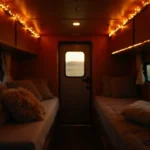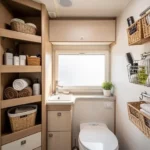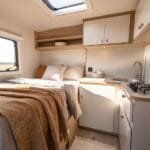
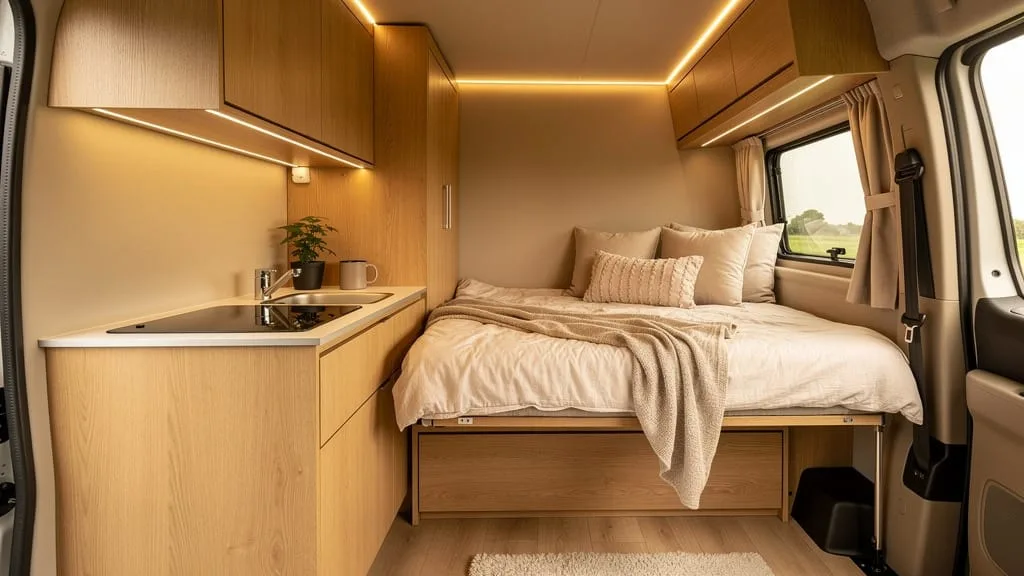
There’s something so charming about stepping into a tiny camper and realizing it has everything you need, just tucked away cleverly. If you’ve ever felt like your little rig is short on space, you’re not alone, and the good news is that the right layout can make all the difference. Small campers can feel just as cozy, functional, and welcoming as full-sized RVs when every inch is used mindfully. In this list, you’ll find 19 small camper layout ideas that pack a big punch, from smart furniture to creative storage solutions. I keep coming back to these whenever someone tells me their camper feels cramped, so let’s find the small camper layout that makes your space feel calm and roomy.
1. Convertible Dining Area to Bed Combo
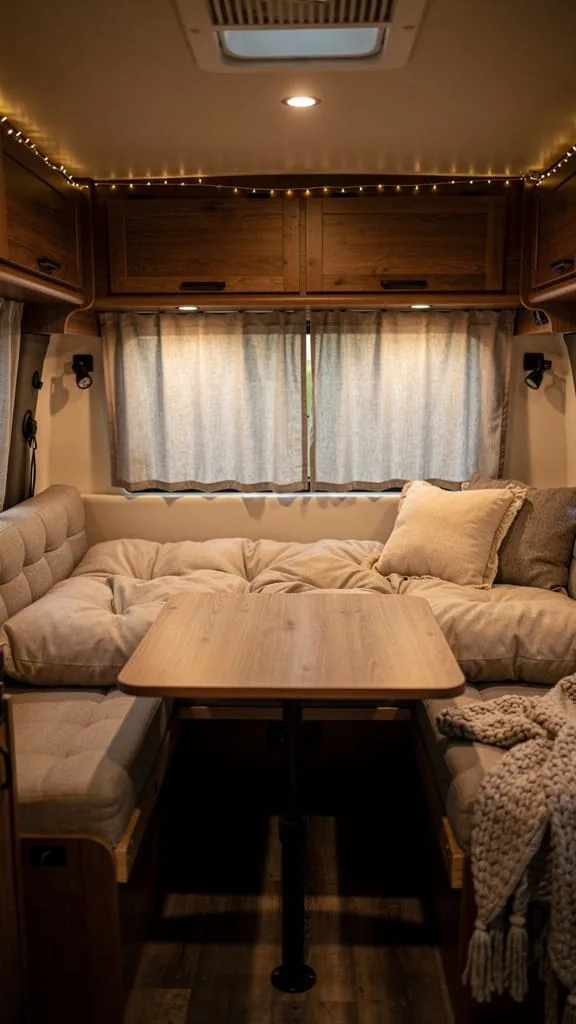 Shop this look: RV dinette cushions on Amazon
This classic design doubles your living space by turning a dining nook into a sleeping area. During the day it serves as a cozy spot for meals or work, then transitions into a bed at night. I’ve seen this work beautifully in the smallest of rigs, where every square foot has to earn its keep.
Layout Suggestions
- Opt for a sturdy telescoping table leg for easy conversion.
- Use high-density cushions that work for both seating and sleeping comfort.
- Add under-seat storage for bedding and extra gear.
This design shines in ultra-compact campers because it offers multifunctionality without compromise. If you love a flexible camper seating layout, this is a wonderful place to start, and it’s a fun party trick when showing off your camper to friends.
2. Slide-Out Kitchenette
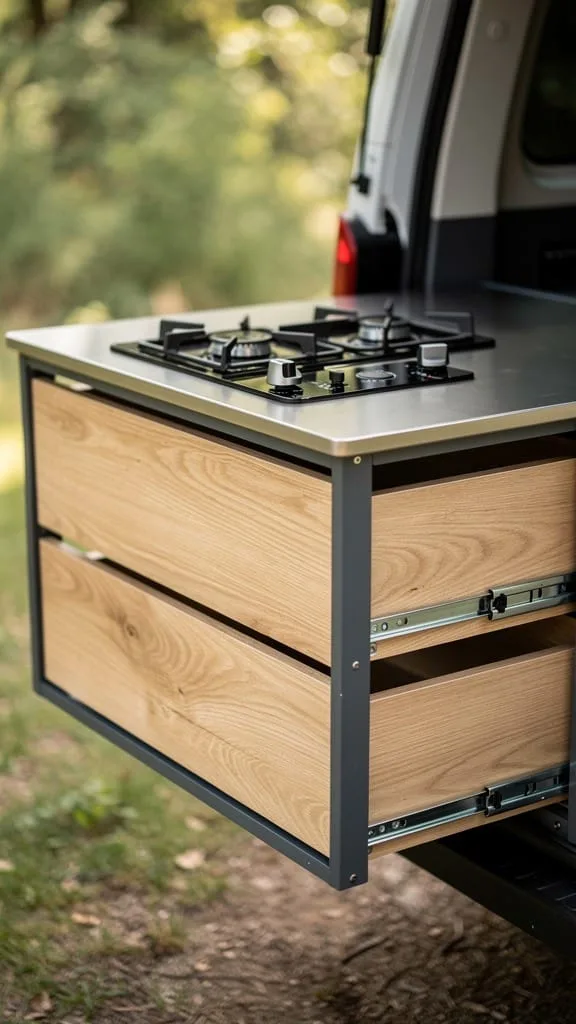 Shop this look: heavy-duty slide-out drawer rails on Amazon
A slide-out kitchen extends your workspace outdoors, giving you the perks of an expanded cooking area without losing indoor square footage. It’s perfect for open-air cooking and keeping heat out of the camper.
Key Design Elements
- Include a pull-out stove or grill and collapsible sink.
- Build modular drawers that lock in place for travel.
- Integrate weather-resistant materials for longevity.
This idea is a top choice for adventurers who love cooking outside or who camp in scenic spots. From what I’ve gathered, this layout works especially well in vans-turned-campers where indoor space is at a premium, and it pairs nicely with smart space-saving camper furniture elsewhere in the rig.
&# 128075; While you're here:How to make a small camper feel bigger and more spacious→3. Murphy Bed Magic
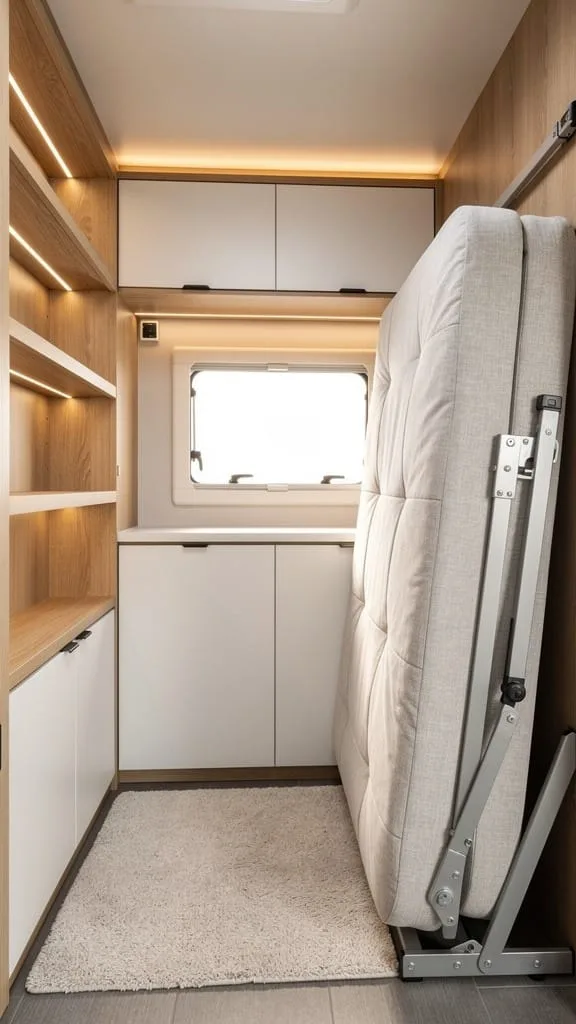
A Murphy bed can turn even the smallest camper into a cozy suite. It folds vertically against the wall, opening up valuable floor space during the day. A friend of mine tried this in her van and said it completely changed how open the space felt.
Small Space Tricks
- Use lightweight materials to reduce strain on the hinges.
- Choose a fold-up mattress that keeps its shape after repeated use.
- Hide shelving behind the bed for bonus storage.
This layout is ideal for solo travelers or couples who want an open living area by day without sacrificing a comfortable bed at night.
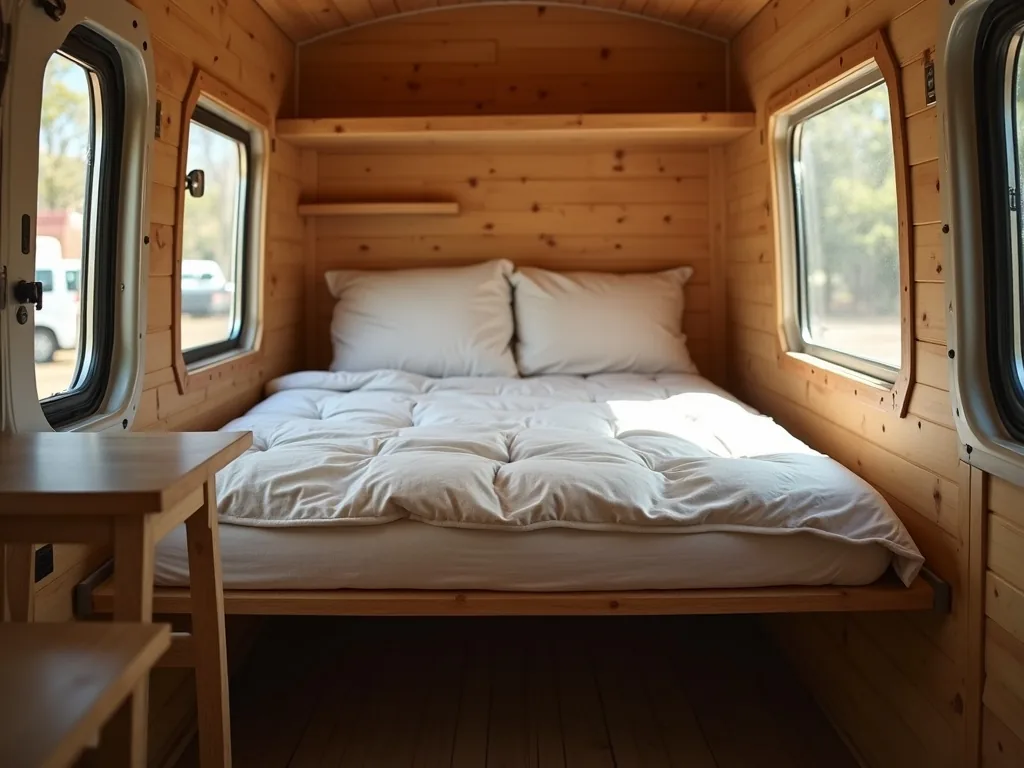
Swipe through these for a little Murphy bed inspiration →
 1 / 5
1 / 5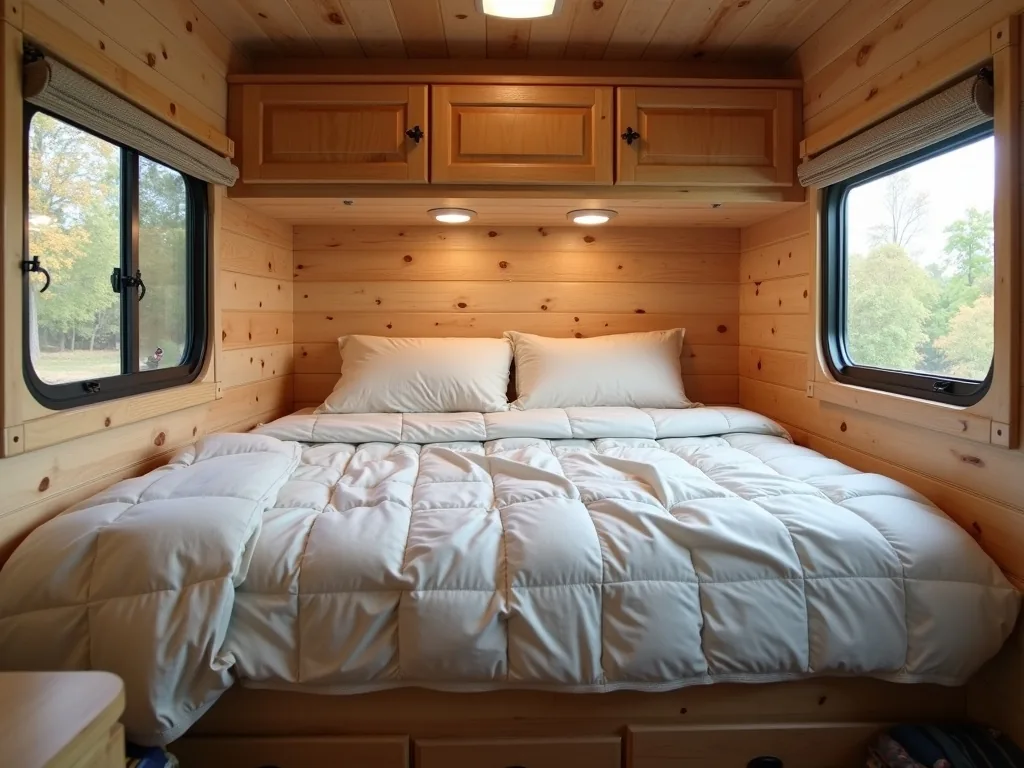 2 / 5
2 / 5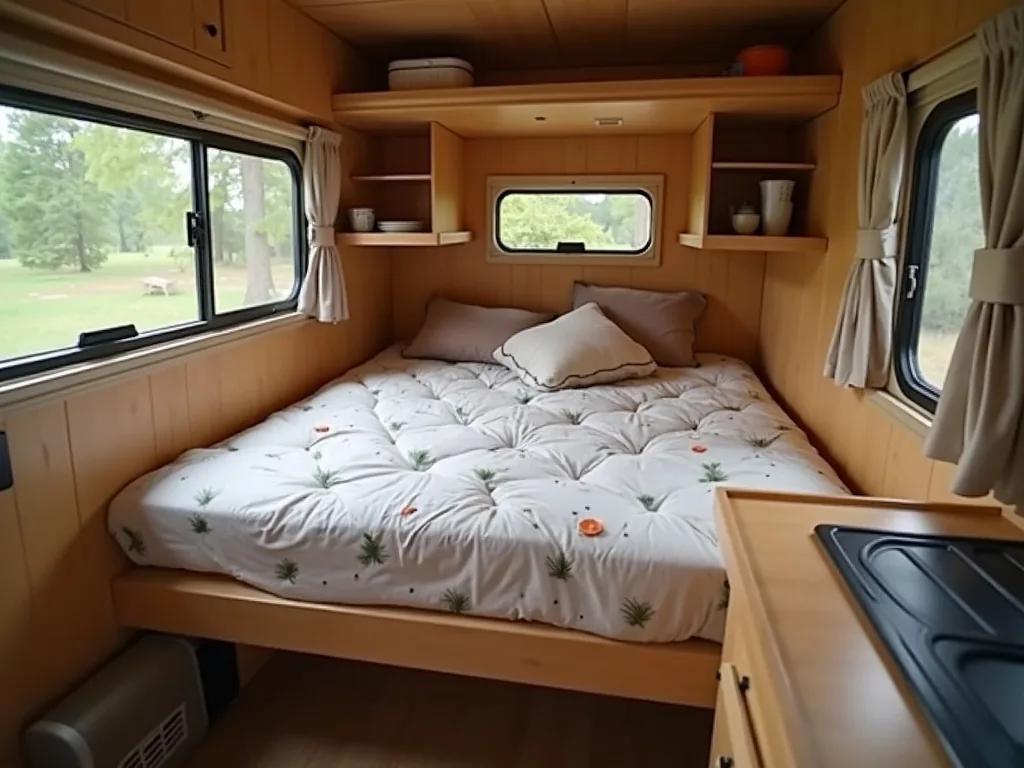 3 / 5
3 / 5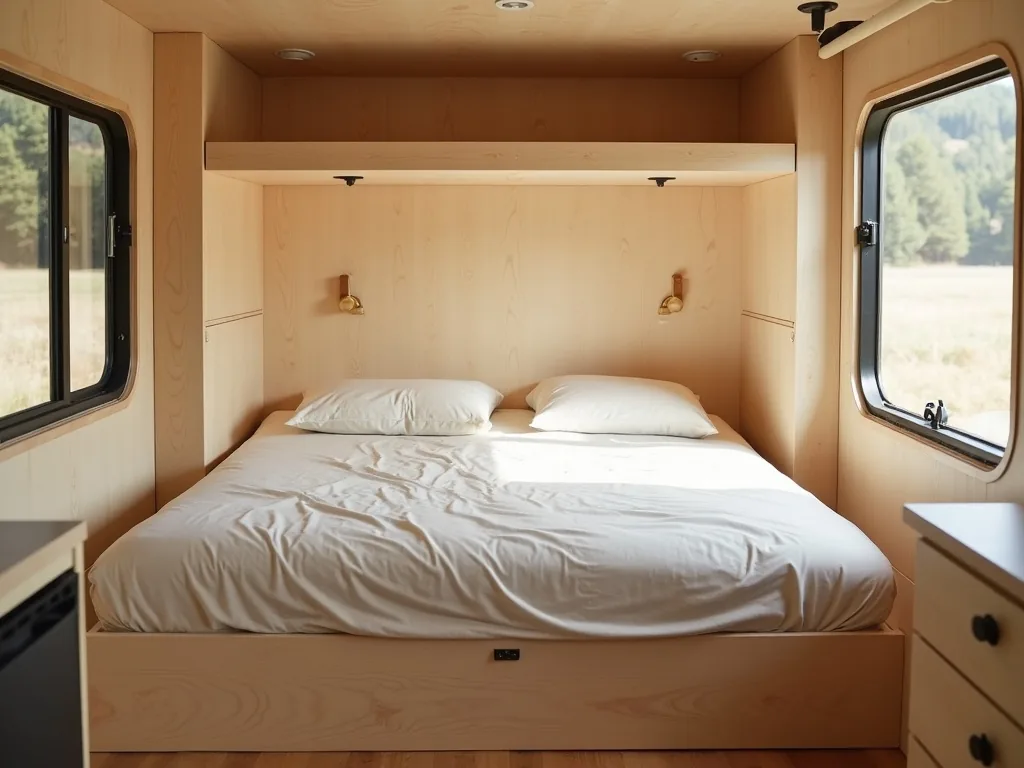 4 / 5
4 / 5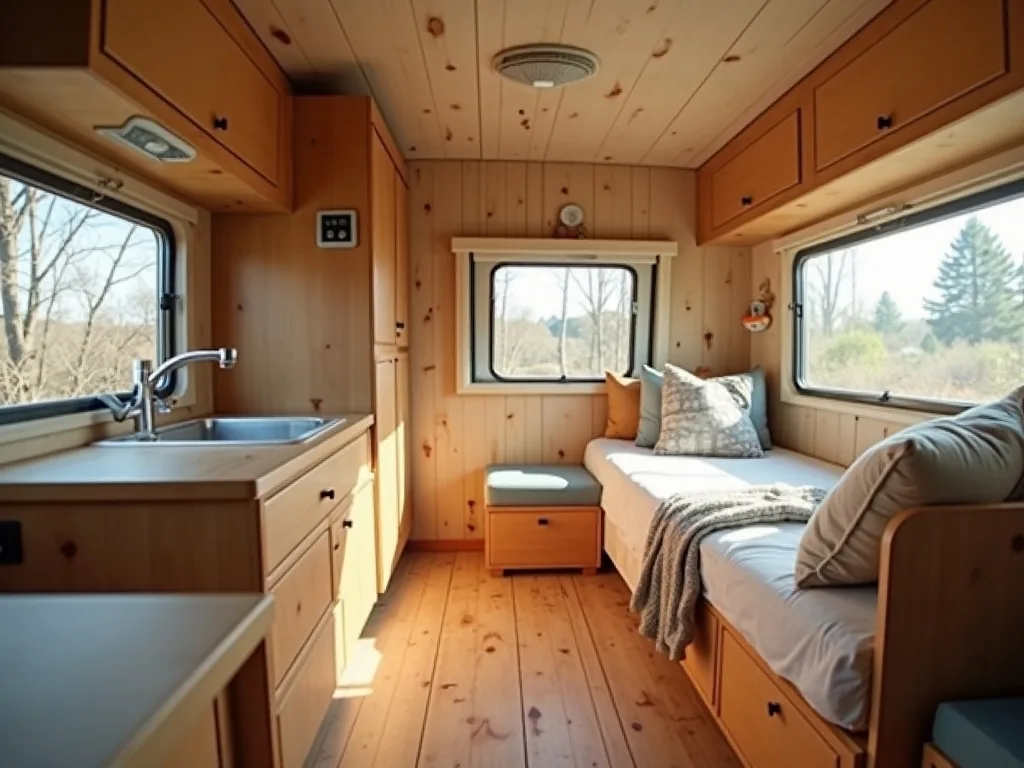 5 / 5
5 / 54. Multi-Level Loft Sleeping Area
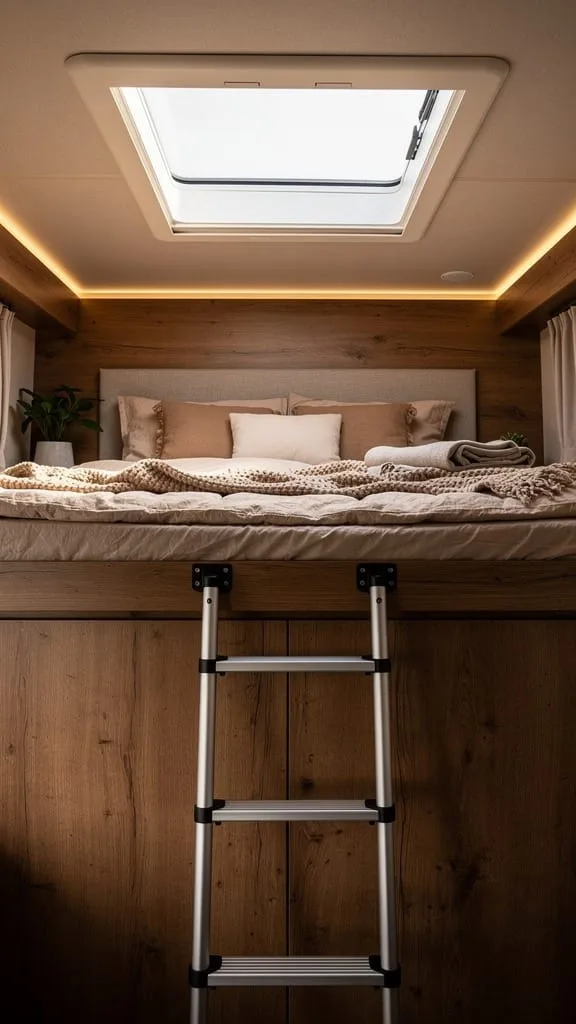 Shop this look: RV loft ladders on Amazon
Adding a loft for sleeping turns vertical space into usable real estate. It’s an inventive way to create a separate “bedroom” while keeping the floor free for living or cooking areas.
Layout Suggestions
- Install low-profile steps or a retractable ladder for easy access.
- Opt for lightweight wood framing to keep weight balanced.
- Add skylights or small windows for a cozy, airy vibe.
Lofts lend a cabin-like charm and are a great pick for minimalist adventurers or families traveling with kids. They also pair well with bright, well-planned small camper lighting ideas so the upper nook never feels dim.
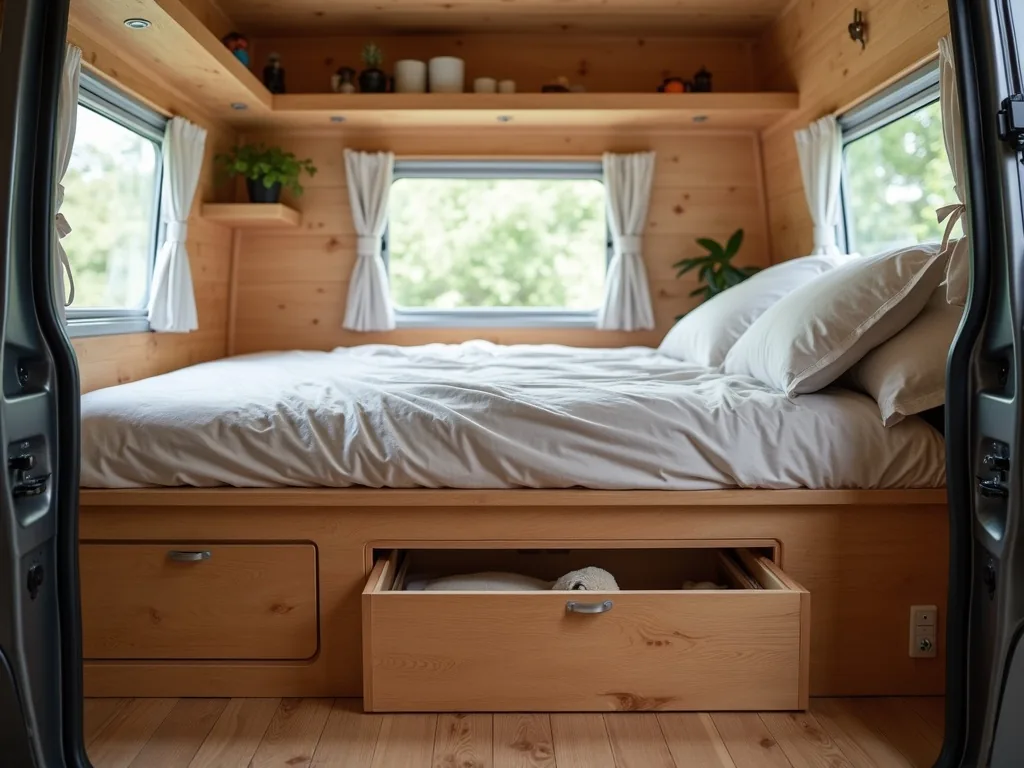
5. Under-Bed Storage Drawers
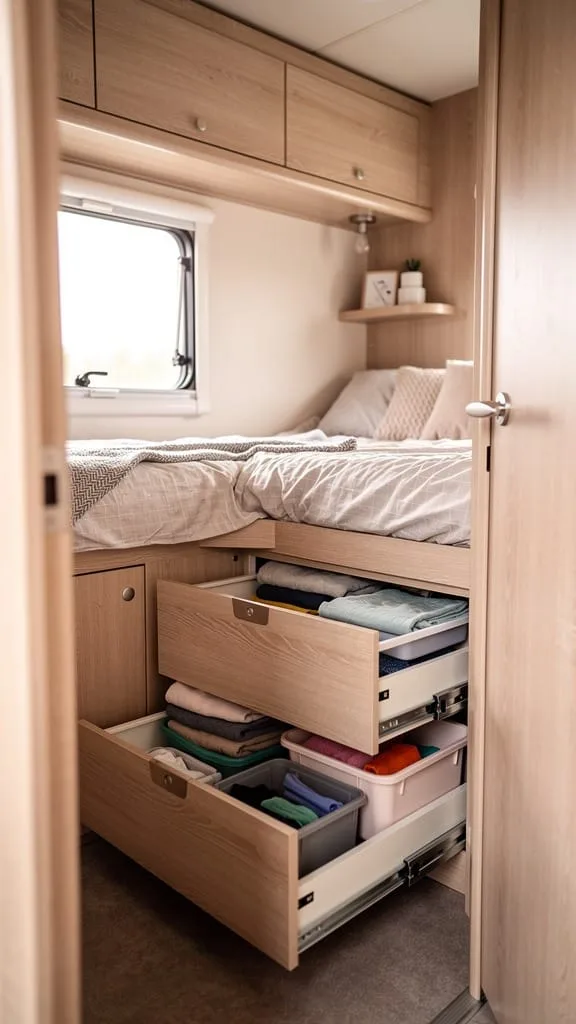
Every small camper needs hidden storage, and under-bed drawers are a tried-and-true solution. They’re discreet, practical, and incredibly useful for keeping clutter out of sight.
Style Notes
- Use deep drawers for bulky items like blankets or jackets.
- Add dividers to keep clothing neatly organized.
- Choose drawer fronts that match your camper’s wood finish for a seamless look.
With this setup you’ll never be short on space, even in a micro-camper. This design trick makes any tiny camper feel organized and calm, and it dovetails with other small camper storage ideas that make the most of every inch.
Take a peek at a few of these storage looks →
 1 / 5
1 / 5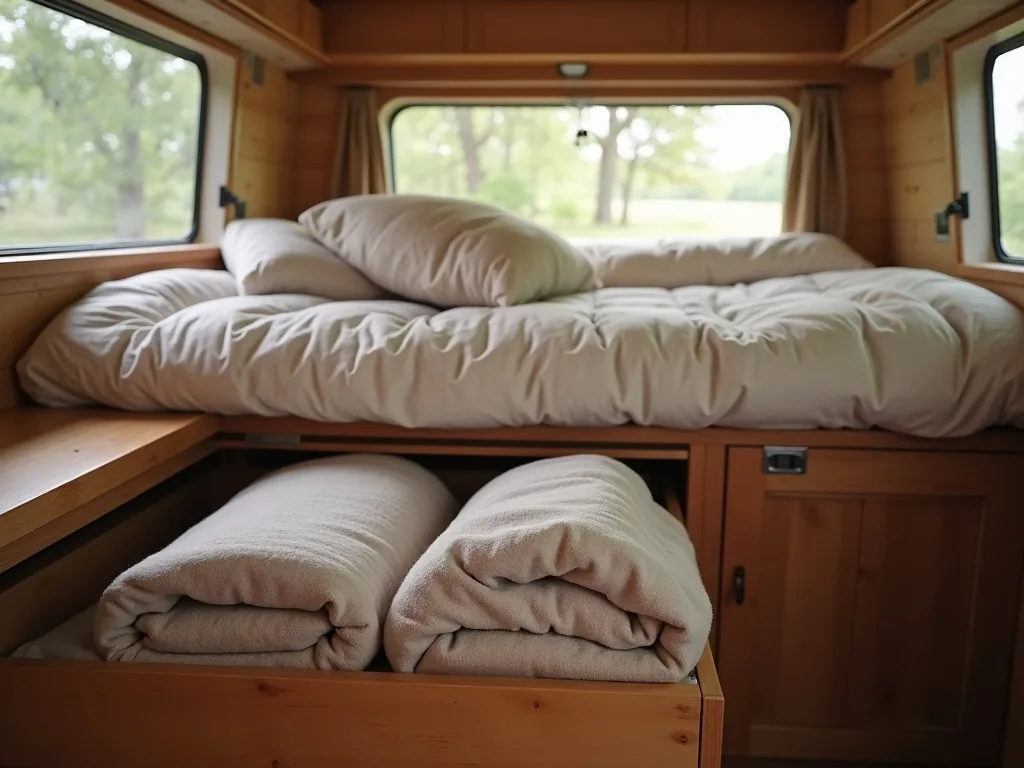 2 / 5
2 / 5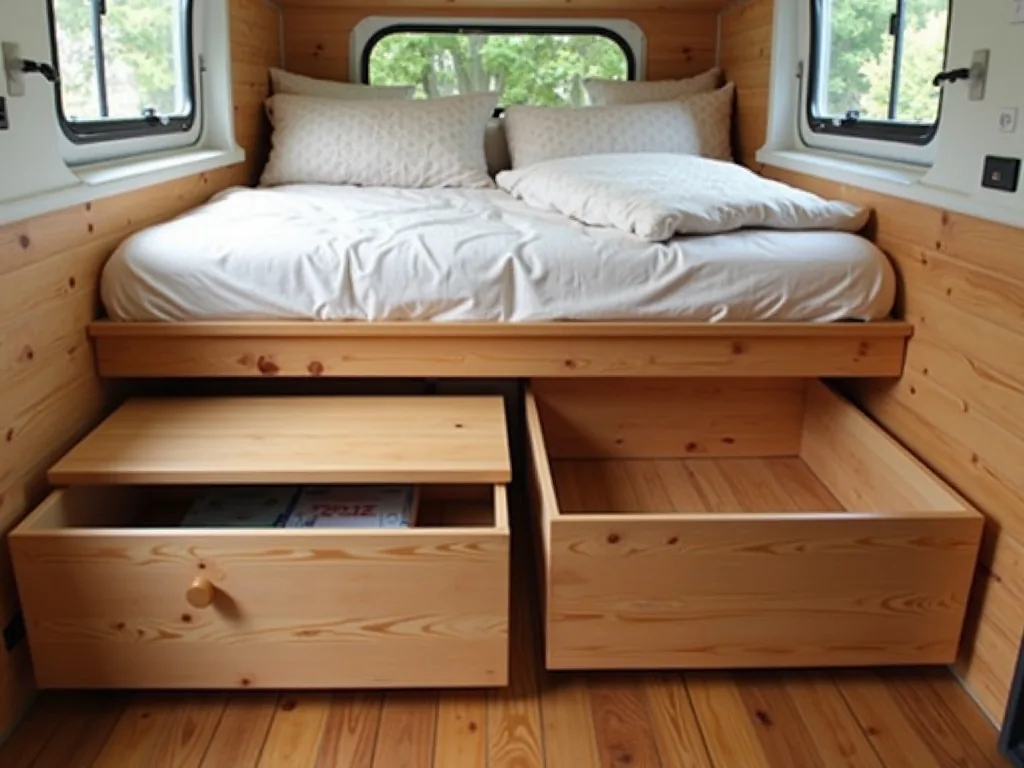 3 / 5
3 / 5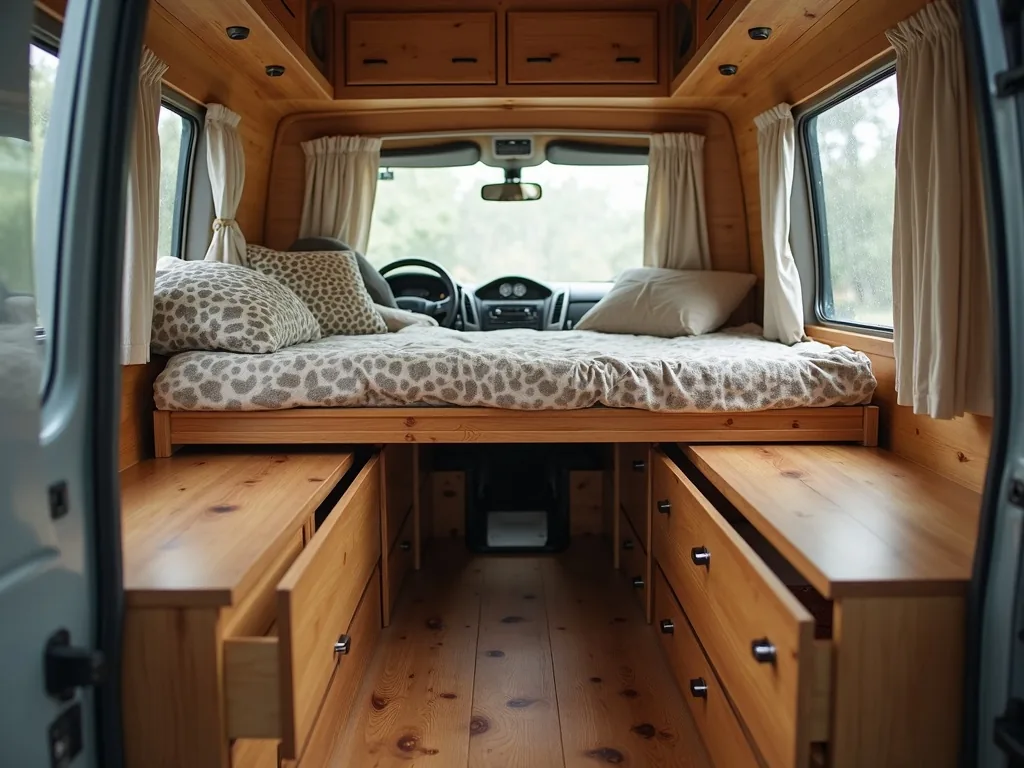 4 / 5
4 / 5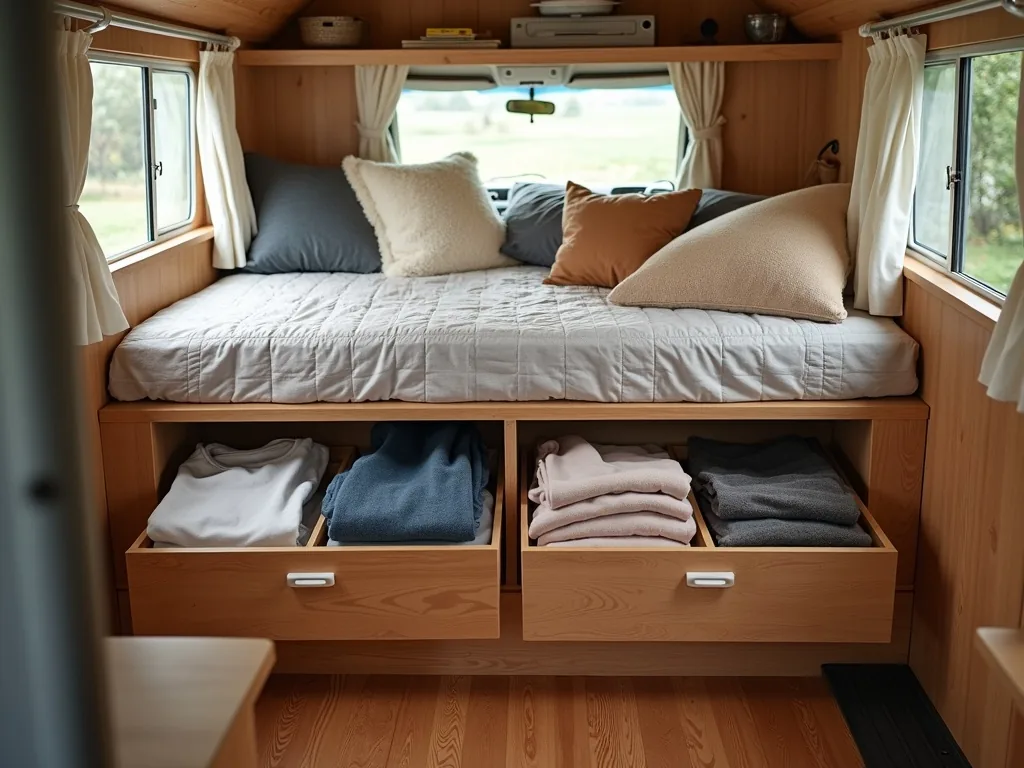 5 / 5
5 / 56. Fold-Down Desk or Workspace
 Shop this look: folding wall desks on Amazon
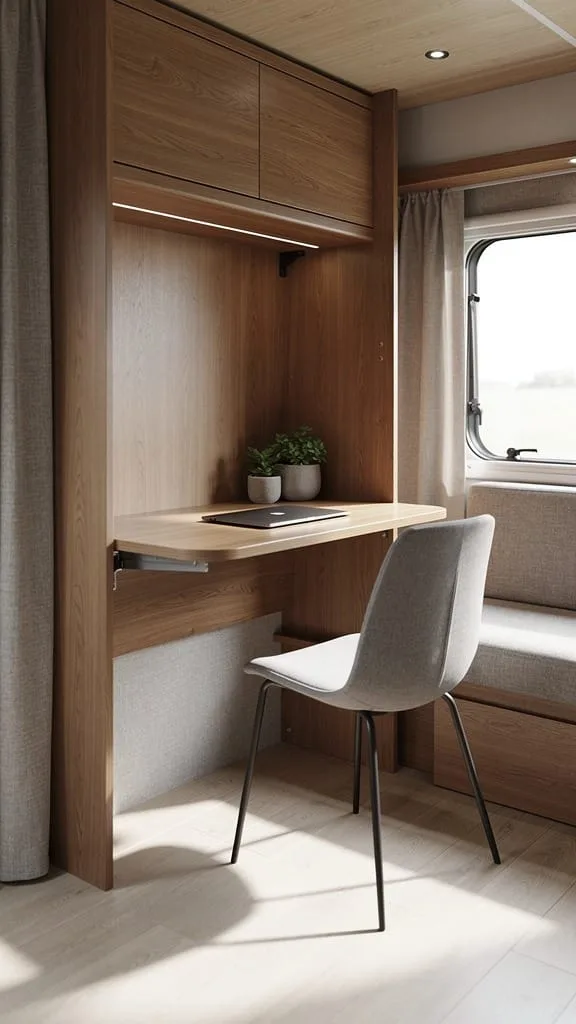
Remote work and vanlife often go hand in hand, so a foldable desk is a real win. When not in use, it tucks flat against the wall, freeing up walking space.
Materials to Try
- Use lightweight plywood or bamboo for durability and style.
- Install folding table brackets for quick setup and takedown.
- Mount with sturdy hinges and add a strap lock for travel safety.
This design suits digital nomads or anyone needing an occasional work or hobby spot without dedicating permanent space.
7. Convertible Sofa Layout
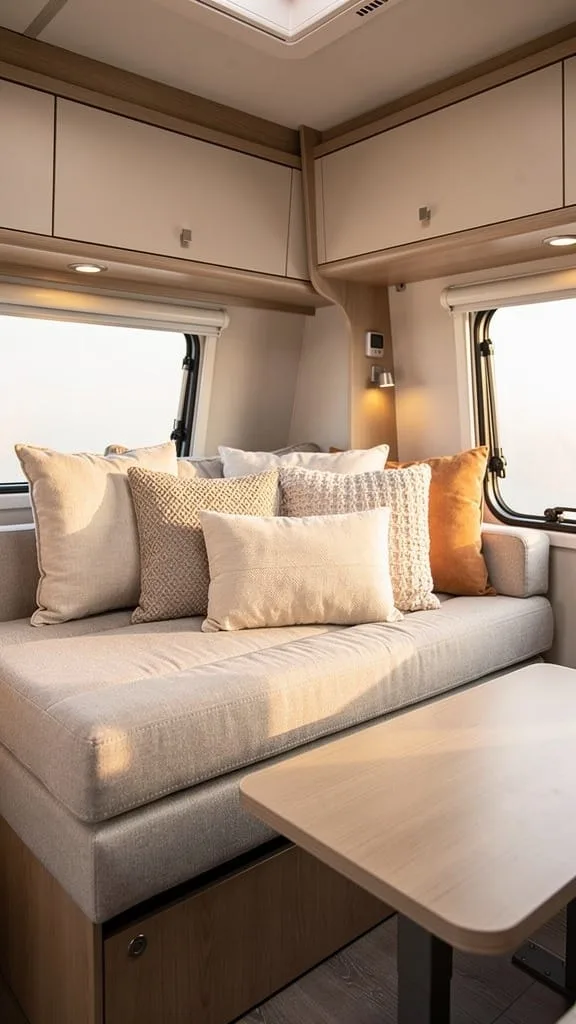 Shop this look: convertible sofa beds on Amazon
A convertible sofa makes your camper’s lounge area incredibly flexible. It can function as seating, an impromptu bed, or even wrap around a compact dinette.
Decorating Details
- Choose washable, durable fabrics that can handle outdoor wear and tear.
- Add toss cushions for comfort and color mixing.
- Use modular pieces so you can rearrange them easily.
This setup is great for campers who prefer socializing and lounging indoors. The flexibility makes even small rigs feel homey and dynamic, much like these cozy small camper living room ideas that turn a tight lounge into a welcoming hangout.
8. Pop-Up Roof for Extra Standing Room
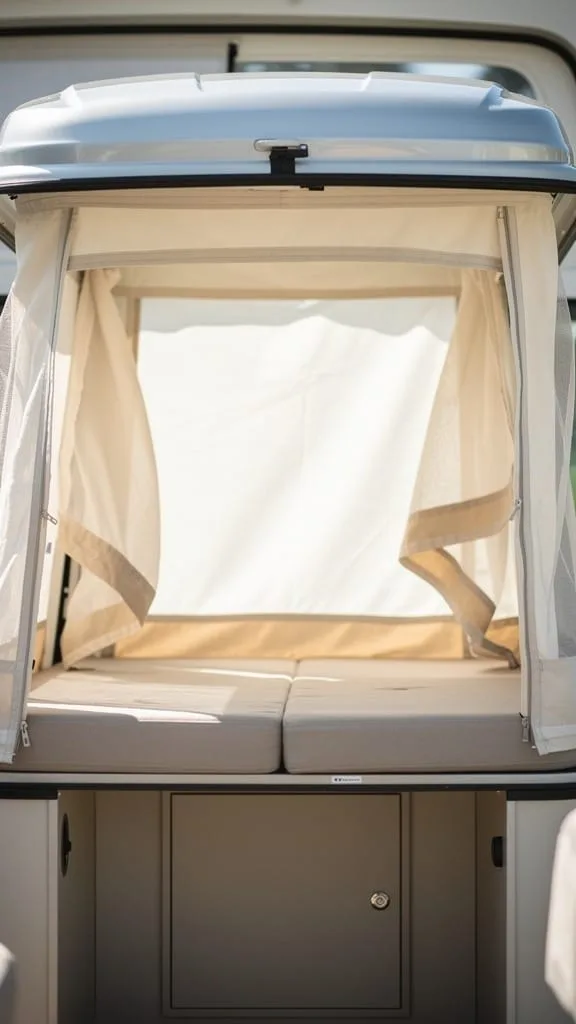
Pop-up roofs are a genius solution to one of the biggest issues in small campers, headroom. With a liftable roof panel, you instantly gain extra height for cooking or stretching.
Key Design Elements
- Include screened panels for ventilation and natural light.
- Choose a waterproof canvas or insulated material.
- Consider adding collapsible storage pockets inside the pop-up area.
This layout option keeps the camper’s driving profile low while still giving a roomy feel when parked. It’s a clever blend of minimalism and comfort.
&# 128064; Worth a look:22 smart tiny camper floor plan ideas for clever small spaces→9. Hidden Bathroom Closet
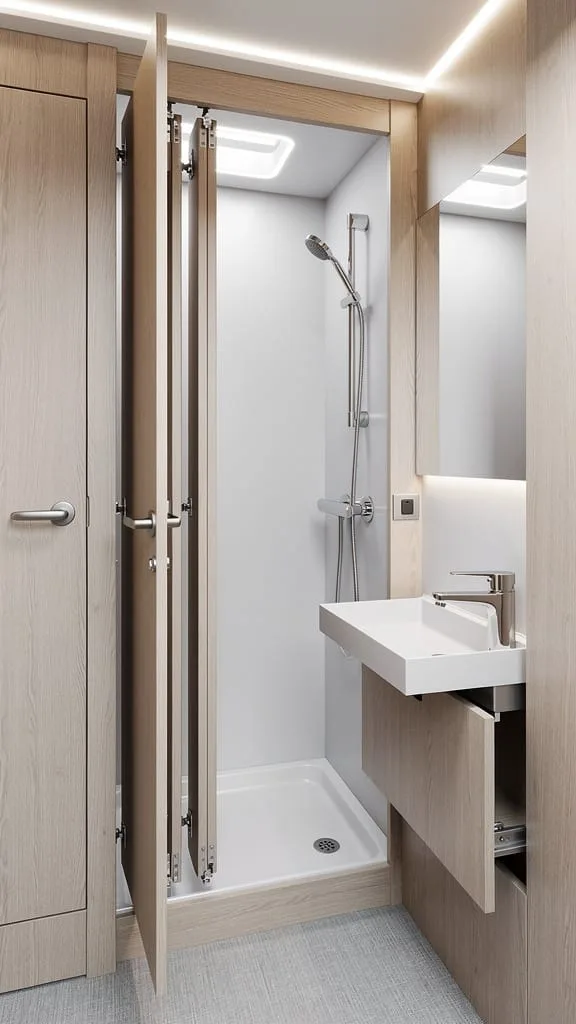
If your camper lacks a full bathroom, a hidden bathroom closet can save the day. It’s a discreet, compact setup with a fold-out toilet or shower compartment.
Layout Suggestions
- Use a cassette or composting toilet for easy maintenance.
- Add waterproof flooring and wall panels for cleanup.
- Include a pull-out privacy curtain that stores compactly.
When you need privacy on the go, this feature keeps everything contained and hygienic without stealing valuable floor space. If you’re working with a really tight footprint, these tiny camper bathroom storage ideas are worth a read too.
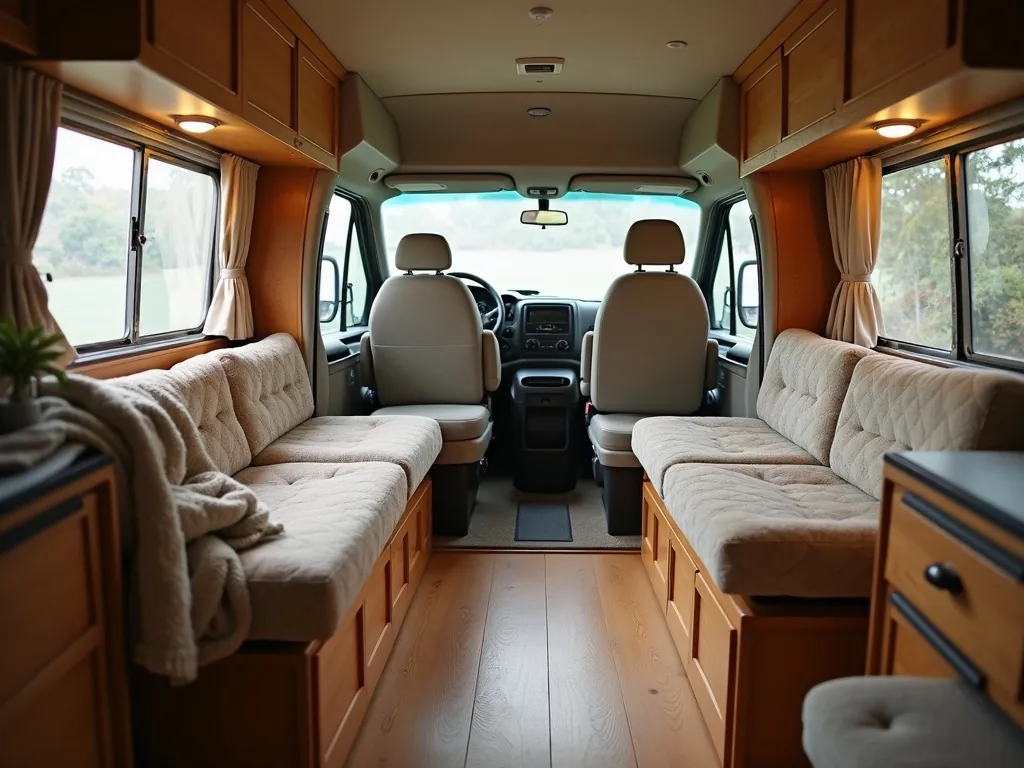
10. Swivel Front Seats
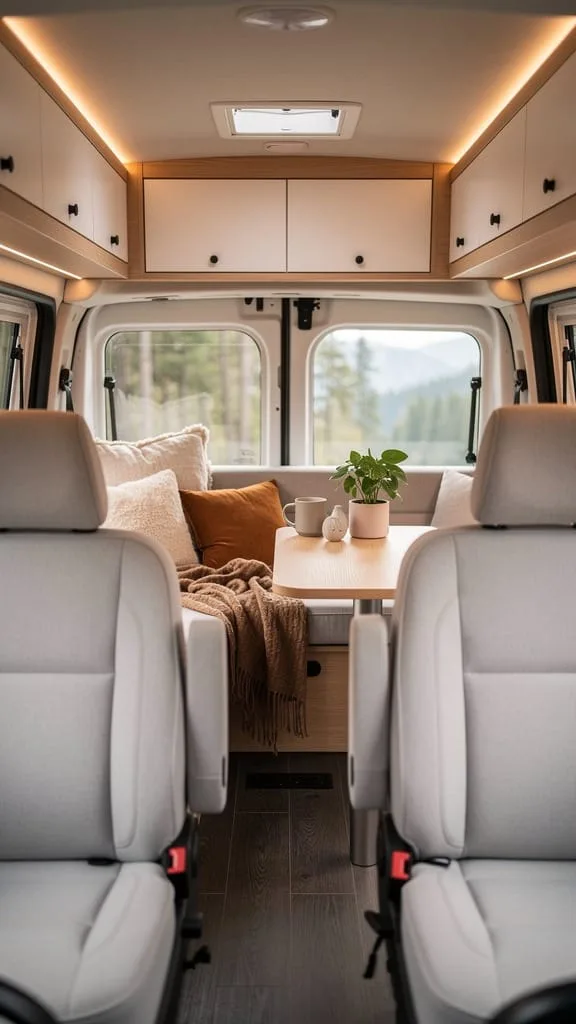
For van campers, swivel front seats are a must-have space saver. Turning your driver and passenger seats toward the interior instantly doubles your seating area.
Style Notes
- Make sure both seats have certified swivel bases.
- Add a small removable table between them for dining or laptops.
- Coordinate upholstery so it feels cohesive with the main interior.
This little rotation trick can totally change how your camper feels, like creating a tiny living room in seconds. I remember walking into a van set up this exact way, and it felt so much more inviting than I expected.
Here are a few to get the ideas flowing →
 1 / 5
1 / 5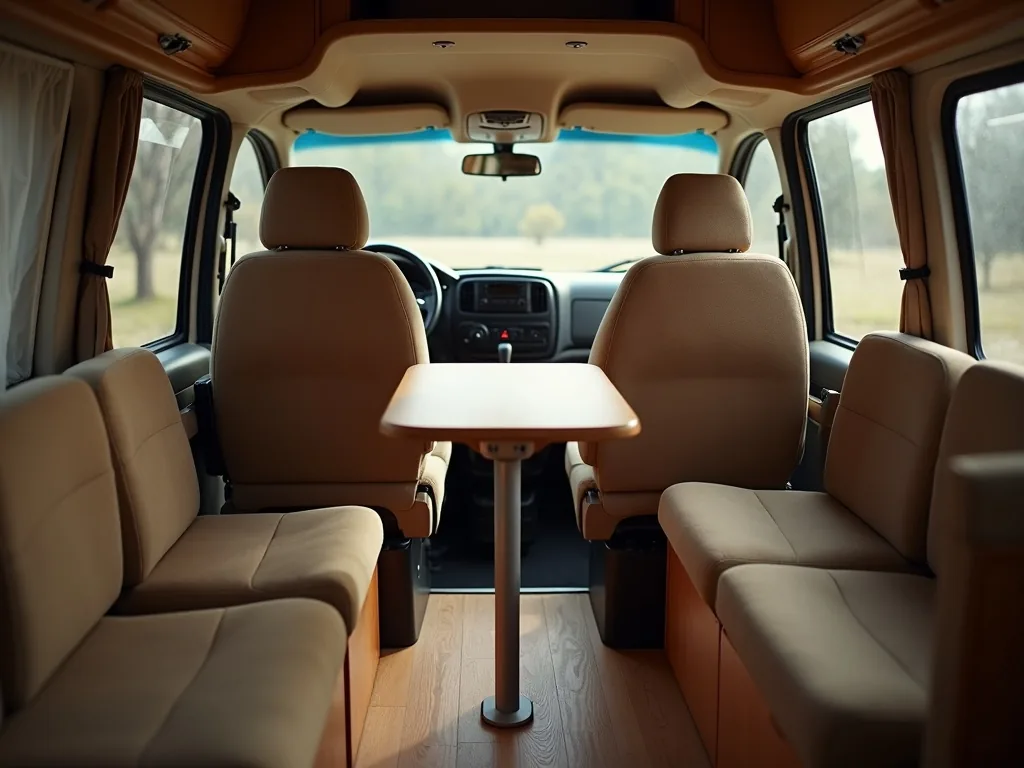 2 / 5
2 / 5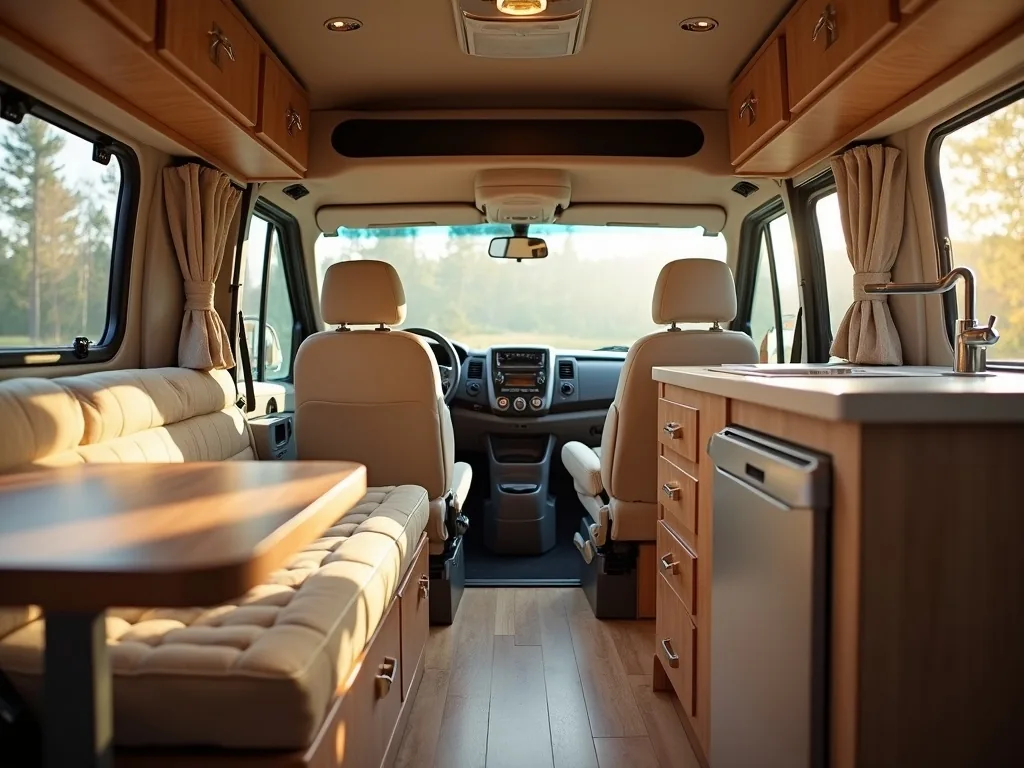 3 / 5
3 / 5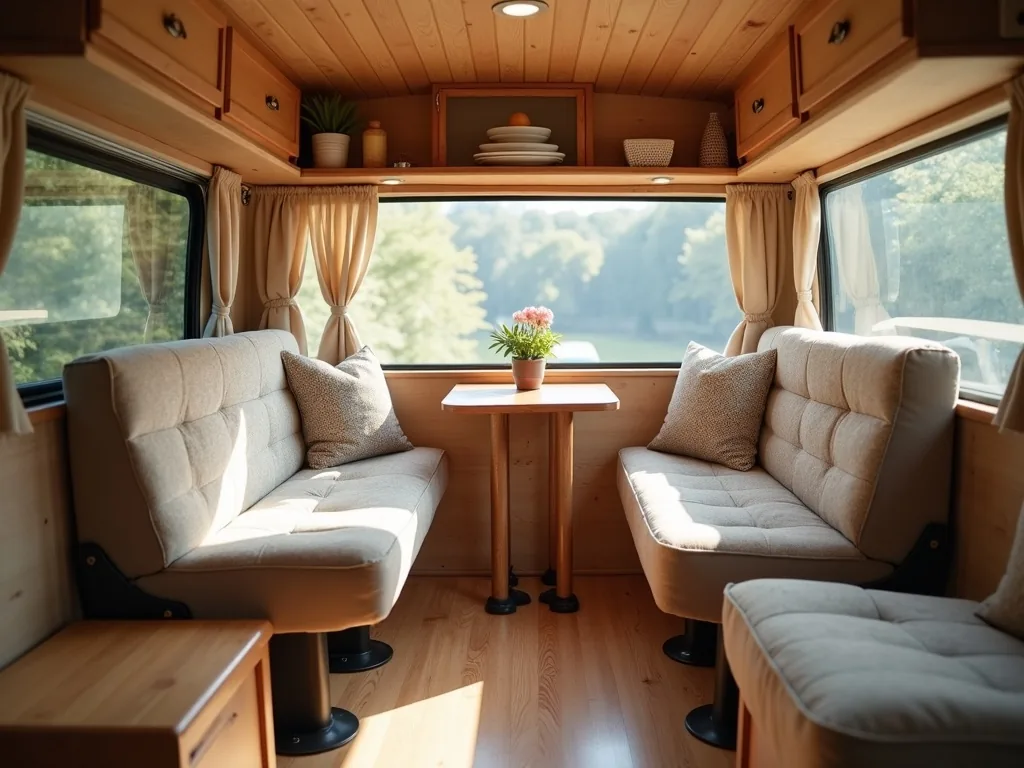 4 / 5
4 / 5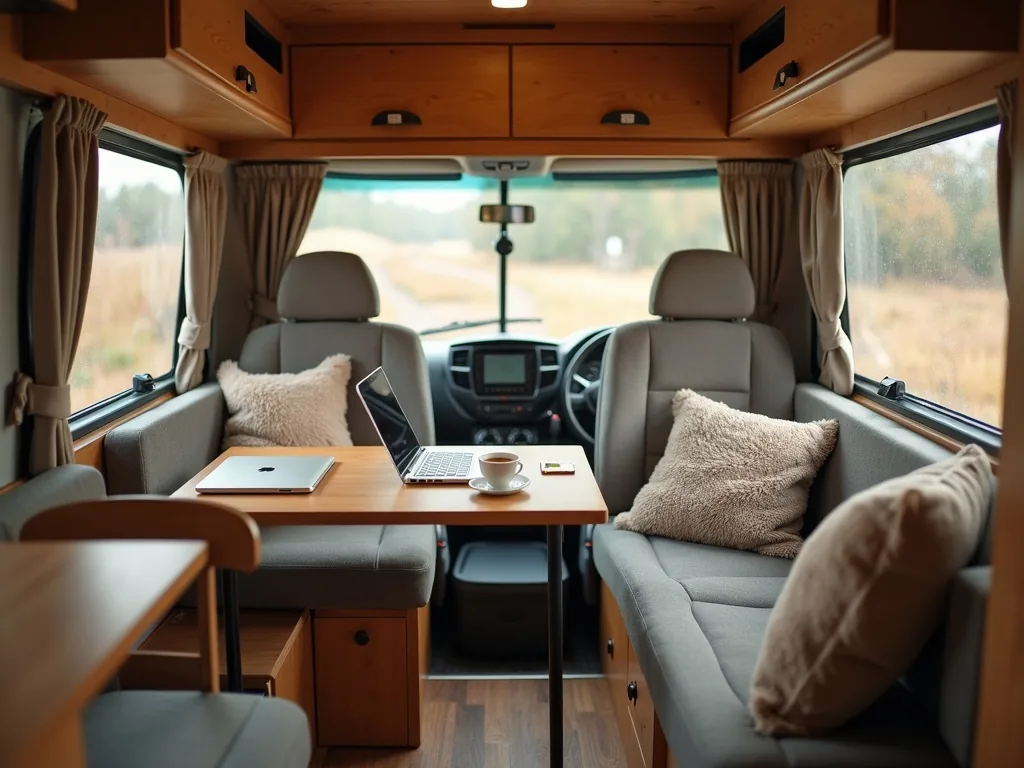 5 / 5
5 / 511. Compact Wet Bath
 Shop this look: TJOLLYMER Solid Teak Wood Shower Stool 12″… · EcoDecors Eleganto 24-Inch Natural Teak Shower… · VaeFae Teak Shower Bench, Large Bench |…
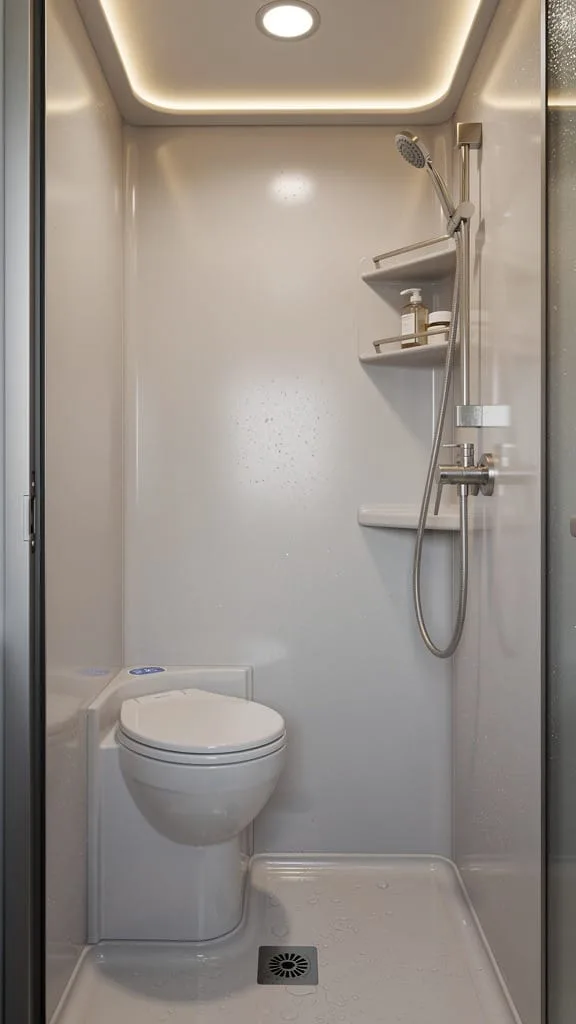
A wet bath combines a shower and toilet in one waterproof space. It’s a lifesaver for those who want full amenities in even the smallest campers.
Materials to Try
- Install fiberglass or marine-grade plastic walls to prevent leaks.
- Use a retractable shower curtain to save inches of space.
- Choose fold-down fixtures like a compact sink or towel rack.
This all-in-one design is perfect for weekenders who want convenience without extra size or weight.
12. Elevated Dining Platform
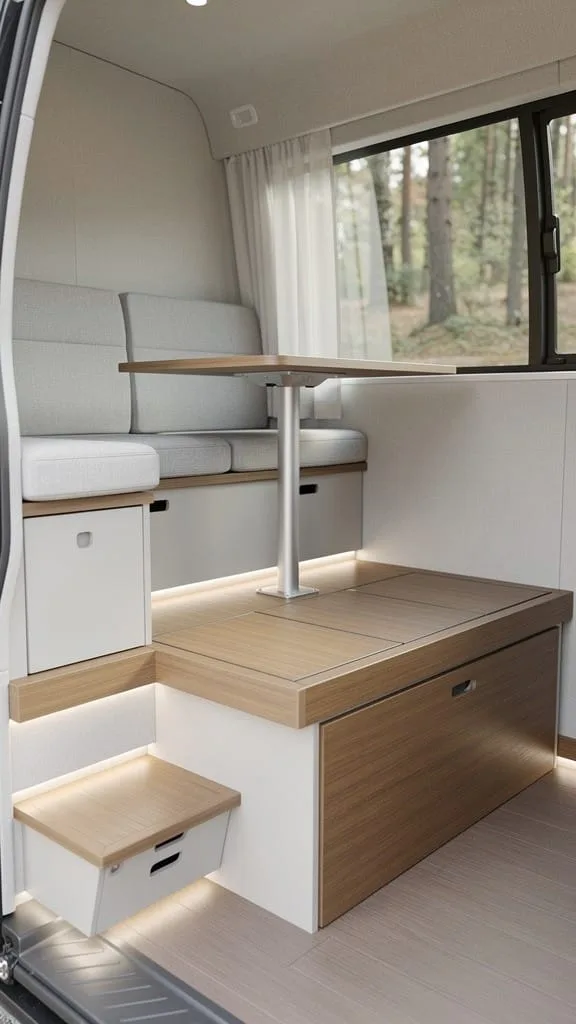
Creating a raised platform for your dining area gives you two benefits: a view and hidden storage underneath. It can also visually separate your camper zones.
Decorating Details
- Install hidden drawers or bins under the platform.
- Use lightweight cabinetry to keep the structure sturdy but movable.
- Add mood lighting under the step for ambiance.
It’s a stylish twist that really lifts small camper living, and it’s a fun way to make your space feel customized.
13. Rear Garage Storage Zone
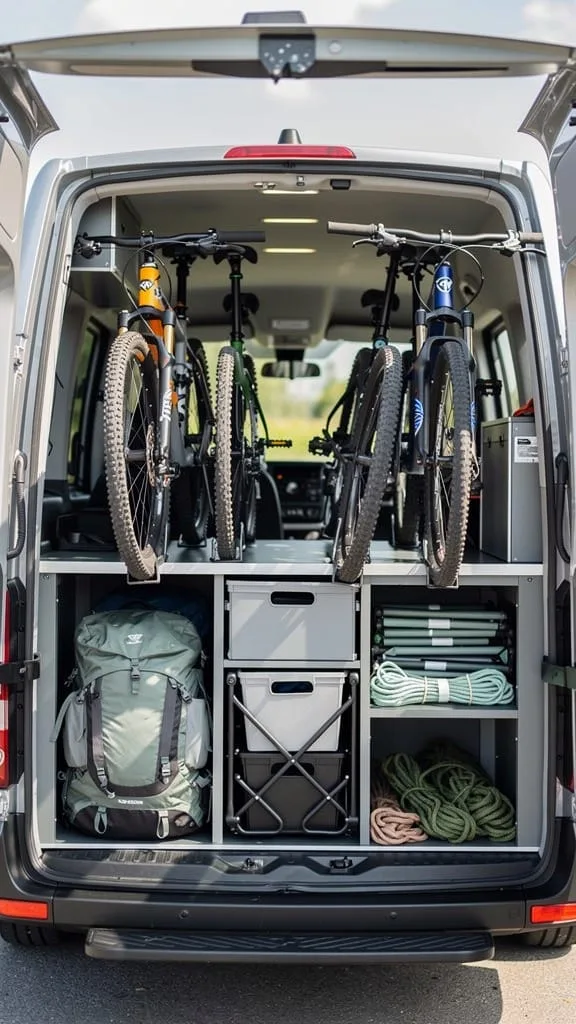
For adventurers with gear, dedicating the rear end of your camper to “garage” storage keeps things tidy. It’s especially handy for bikes, tools, or bulky equipment.
Layout Suggestions
- Use a lift bed that raises to reveal gear space below.
- Add cargo tie-downs and storage bins for safety.
- Install ventilation to prevent musty smells from trapped items.
This layout works great for weekend explorers or full-timers who carry outdoor gear. It’s one of the smartest functional divisions in a small camper.
14. Corner Kitchen Setup
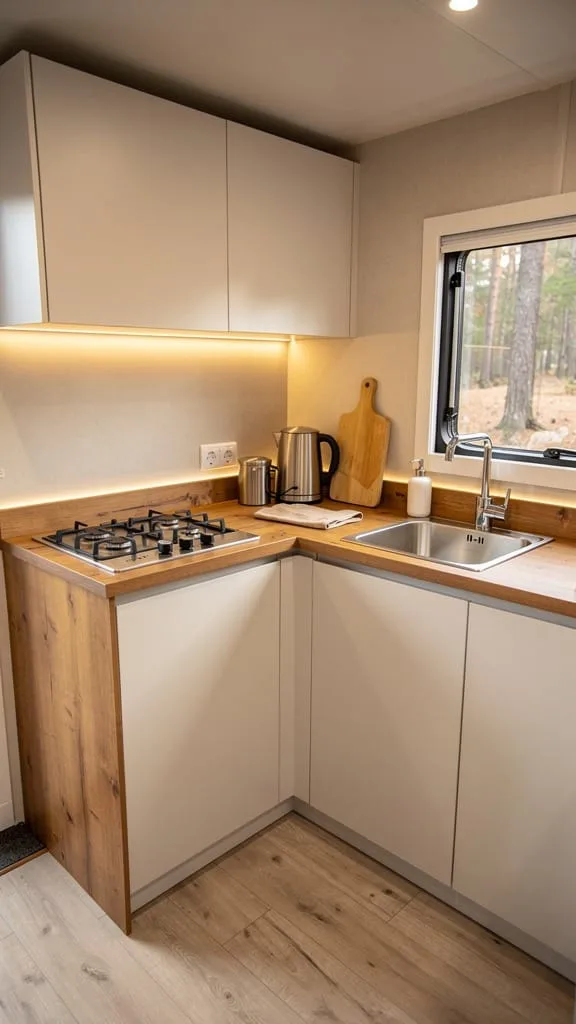
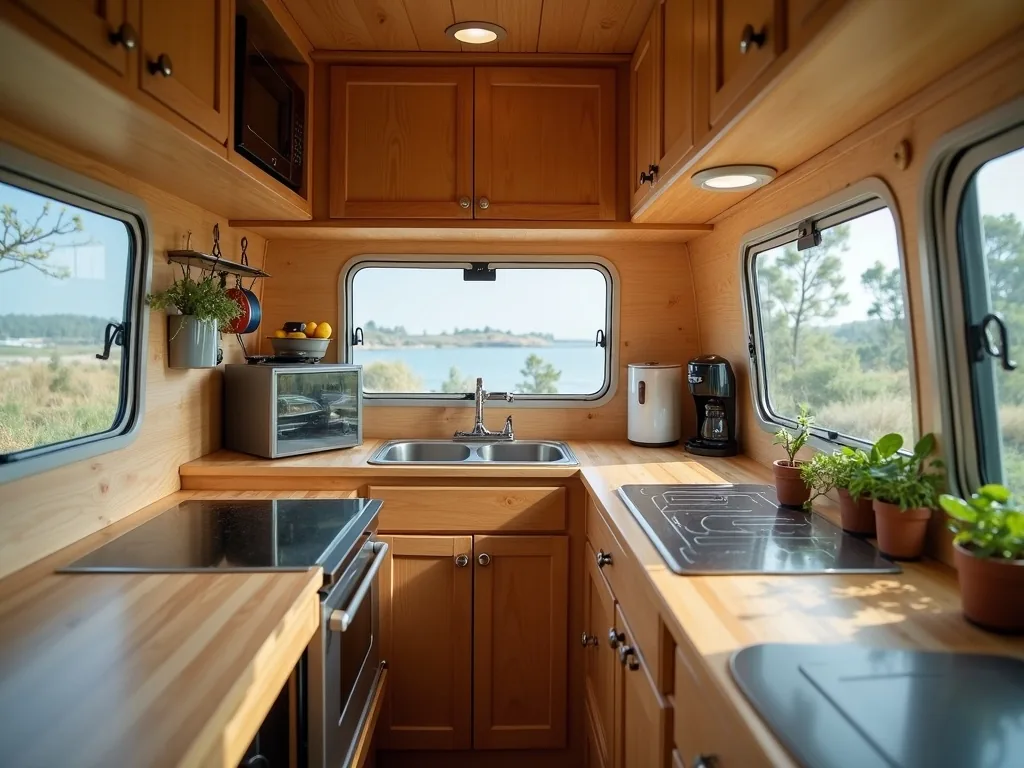
Using a corner for your kitchenette maximizes countertop space while freeing up floor area. The L-shaped design gives you more prep options in a limited footprint.
Key Design Elements
- Choose compact appliances like a dual-burner stove or small fridge.
- Install movable shelves or drop-leaf counters for extra workspace.
- Use contrasting cabinet colors to visually separate the area.
This efficient layout gives your camper a “home kitchen” vibe despite the size. It’s excellent for those who cook frequently on the road, and it works hand in hand with these RV kitchen organization ideas for keeping every cabinet tidy.
Scroll through and see which one speaks to you →
 1 / 5
1 / 5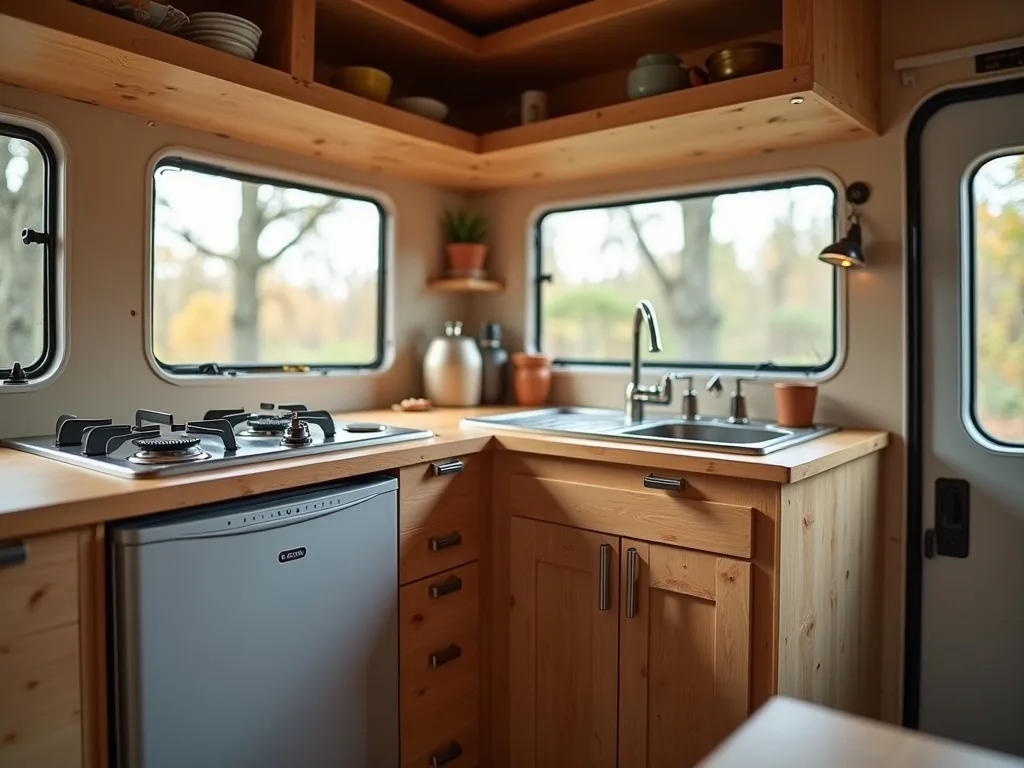 2 / 5
2 / 5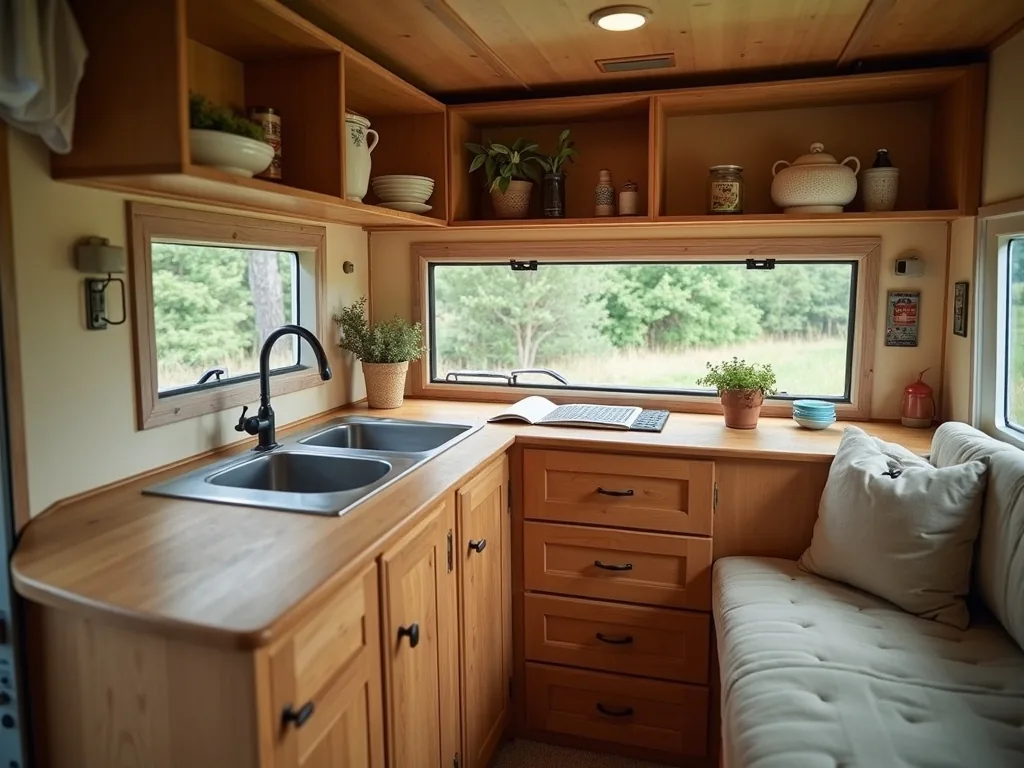 3 / 5
3 / 5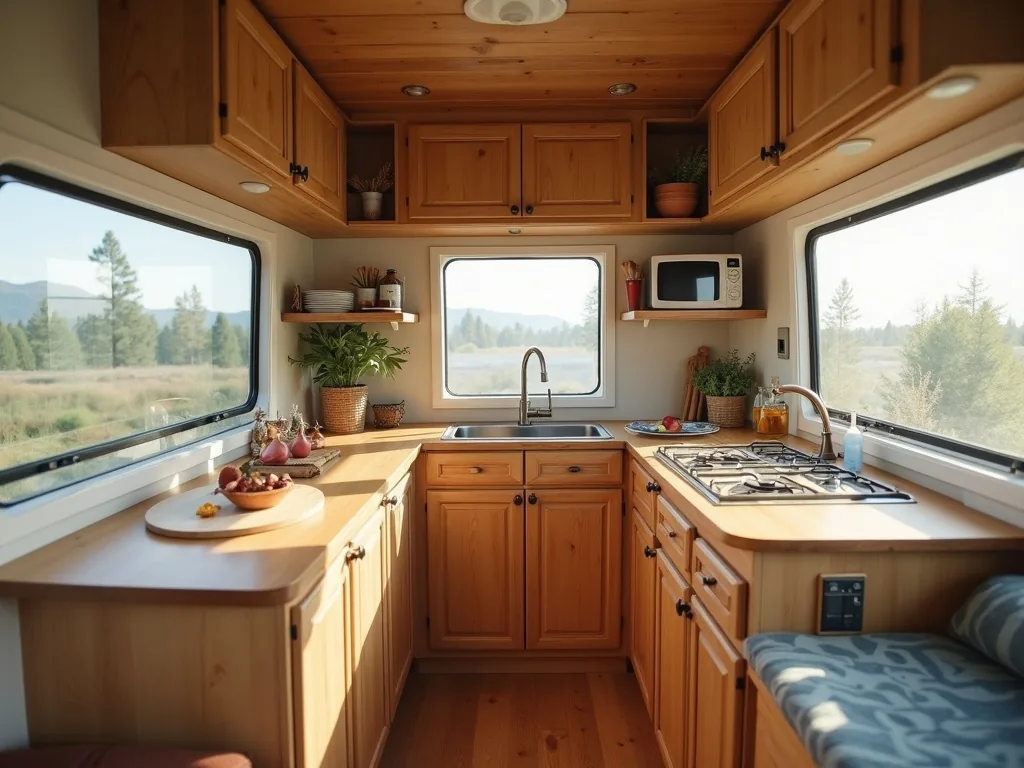 4 / 5
4 / 5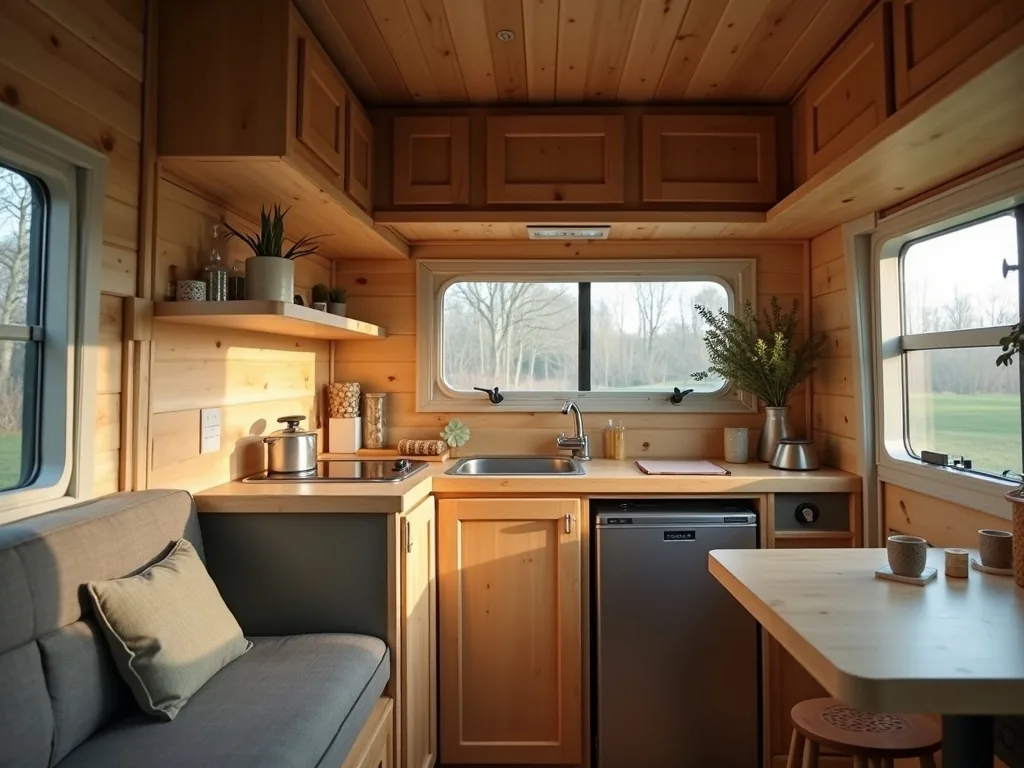 5 / 5
5 / 515. Pull-Out Pantry
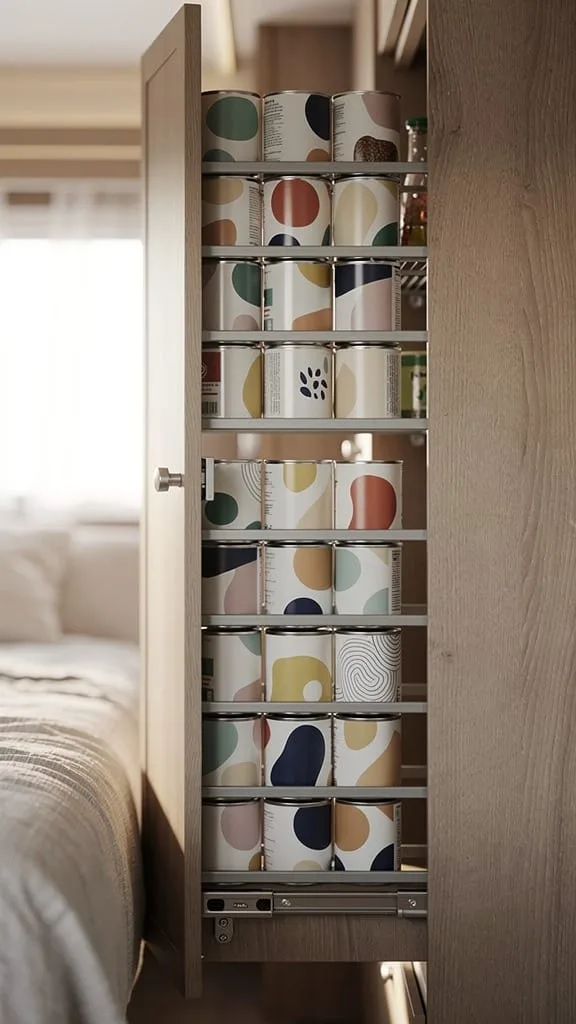
In a small space, even an inch matters. A slim pull-out pantry between cabinets or under the counter is a brilliant way to add storage for dry food and spices.
Small Space Tricks
- Use slide rails for smooth operation even when fully loaded.
- Label sections for dry, canned, and packaged goods.
- Add a small locking mechanism so it doesn’t slide during transit.
You’ll be amazed at how much you can store in these hidden compartments. It’s a must for tidy campers who love to stay stocked up.
16. Drop-Down Cargo Net Storage
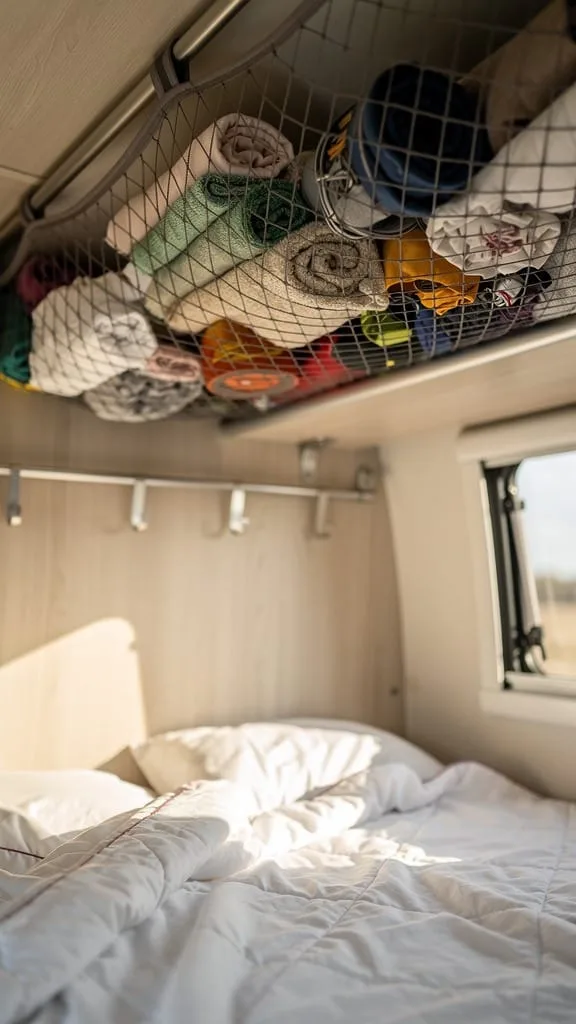
Take advantage of unused ceiling space by installing drop-down nets. They keep lightweight items organized and easy to grab on the go.
Cozy Touches
- Use elastic mesh nets to hold items securely while driving.
- Hang them over beds or dinettes for easy access.
- Choose neutral colors for a less cluttered visual feel.
This idea brings an adventure-ready, nautical vibe to your camper, great for minimalists who love a clean, open floor.
17. Split-Level Living Zone
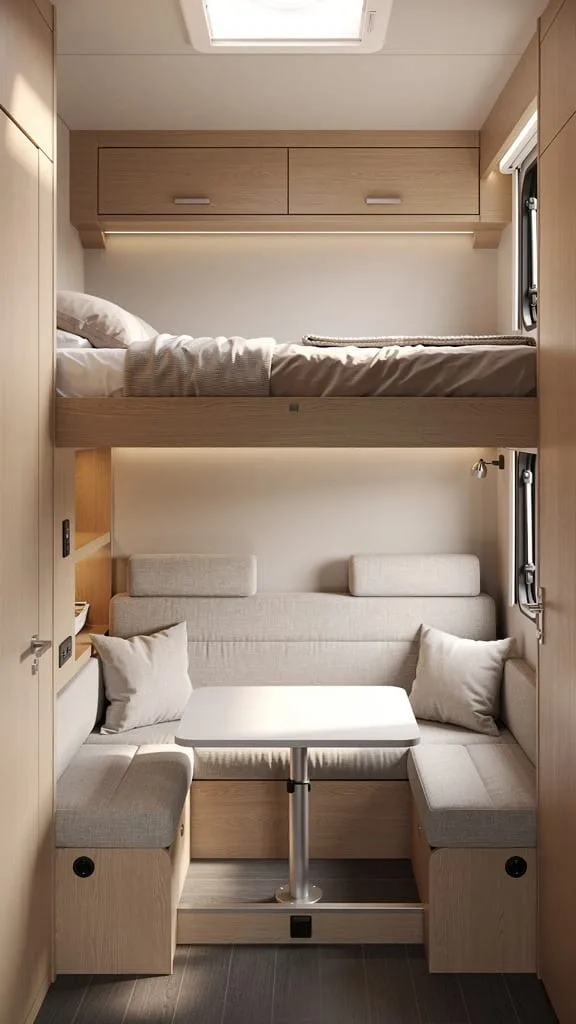
Adding a visual split in your camper, for example stepping down into a lounge or up into a bed, creates the feeling of more defined rooms. It’s an illusion that makes spaces feel purposeful.
Layout Suggestions
- Use lightweight platforms with built-in drawers beneath.
- Add LED edge lighting for safe nighttime navigation.
- Decorate each area with slightly different textiles for a “roomed” effect.
Even the smallest campers can feel like multiple rooms, making it more livable for long trips.
18. Rear Entry with Panoramic Windows
 Shop this look: Vinyl Double Hung Sliding Window 24×36, Double… · Shadow Box Frame 3 Pack 8×8 Shadow Box Display…
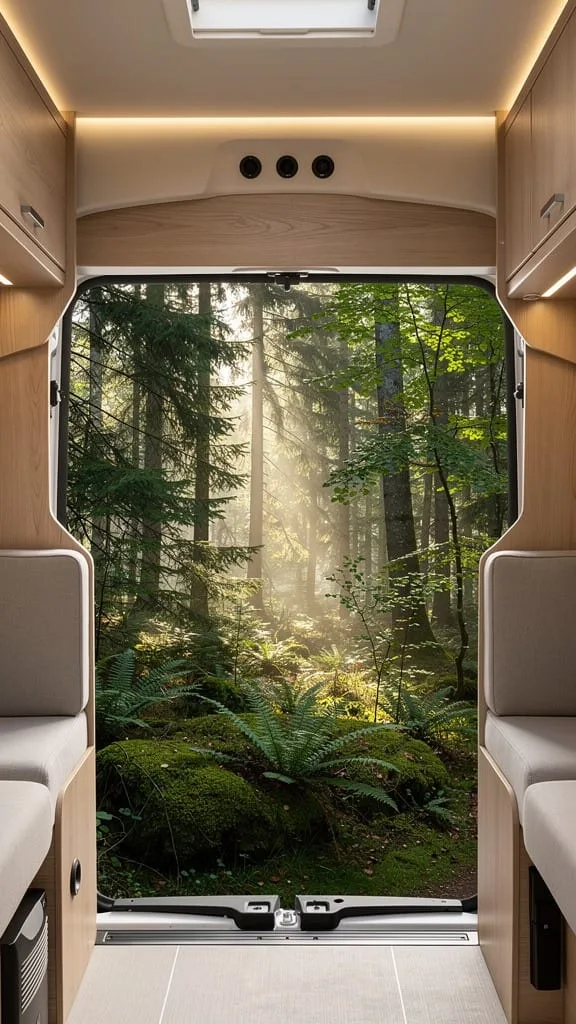
Switching the entry door to the rear instead of the side can free up valuable wall space inside. Bonus: you can add large side windows for breathtaking views.
Style Notes
- Use panoramic or frameless windows for modern, open aesthetics.
- Include blackout blinds for privacy when parked.
- Place a small bench near the door for storage and seating.
This clever configuration feels open and luxurious, like bringing the outdoors into your cozy rolling cabin.
19. Modular Furniture System
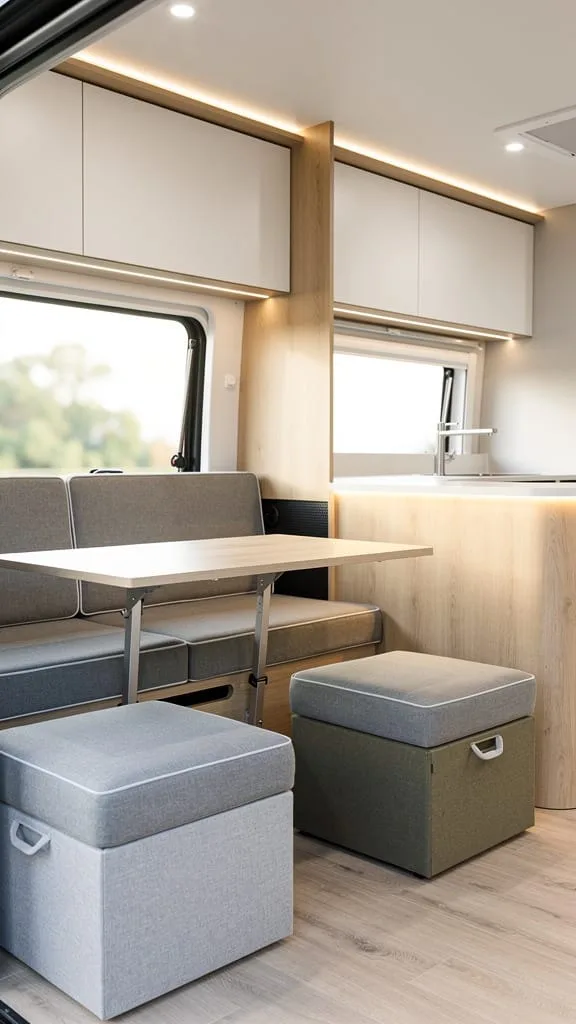
The ultimate in flexibility, modular furniture lets you rearrange or reconfigure your space based on your daily needs. It turns a camper into a shape-shifting home on wheels.
Key Design Elements
- Use lightweight cubes or benches with hidden storage.
- Include interlocking connectors for stable assembly.
- Cover with cushions so each module doubles as seating or a bed.
This type of setup keeps things fresh and adaptable, perfect for creative travelers who never want the same layout twice. It’s the kind of multi-functional furniture idea that grows with you as your needs change.
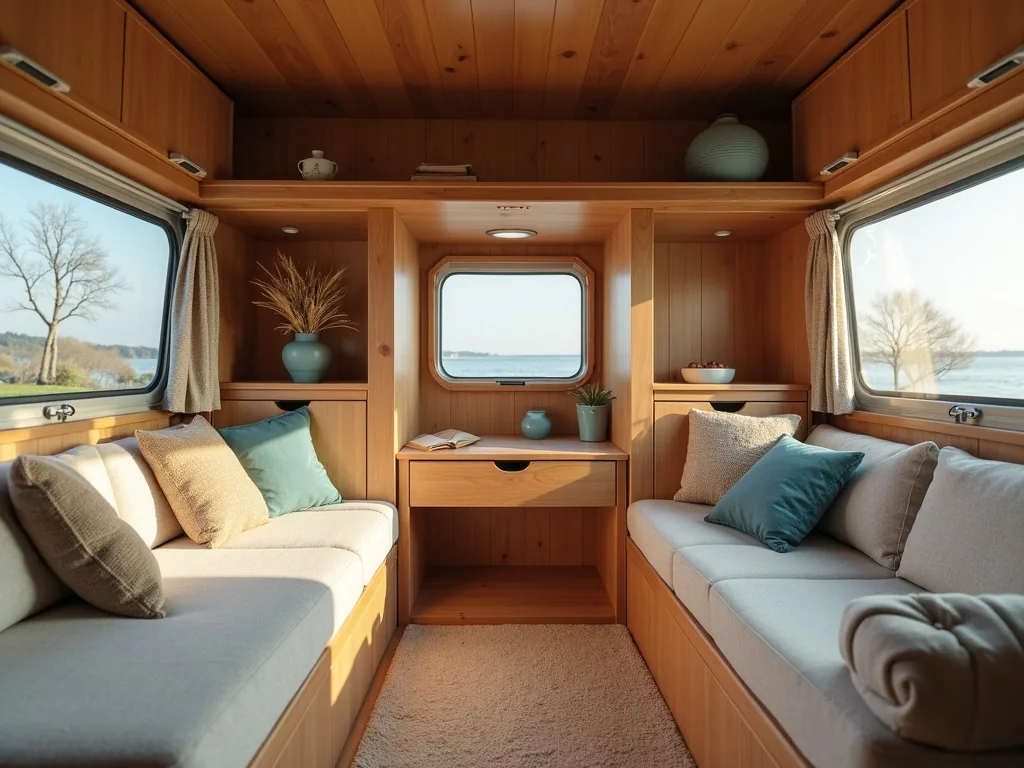
A few more to spark your imagination →
 1 / 5
1 / 5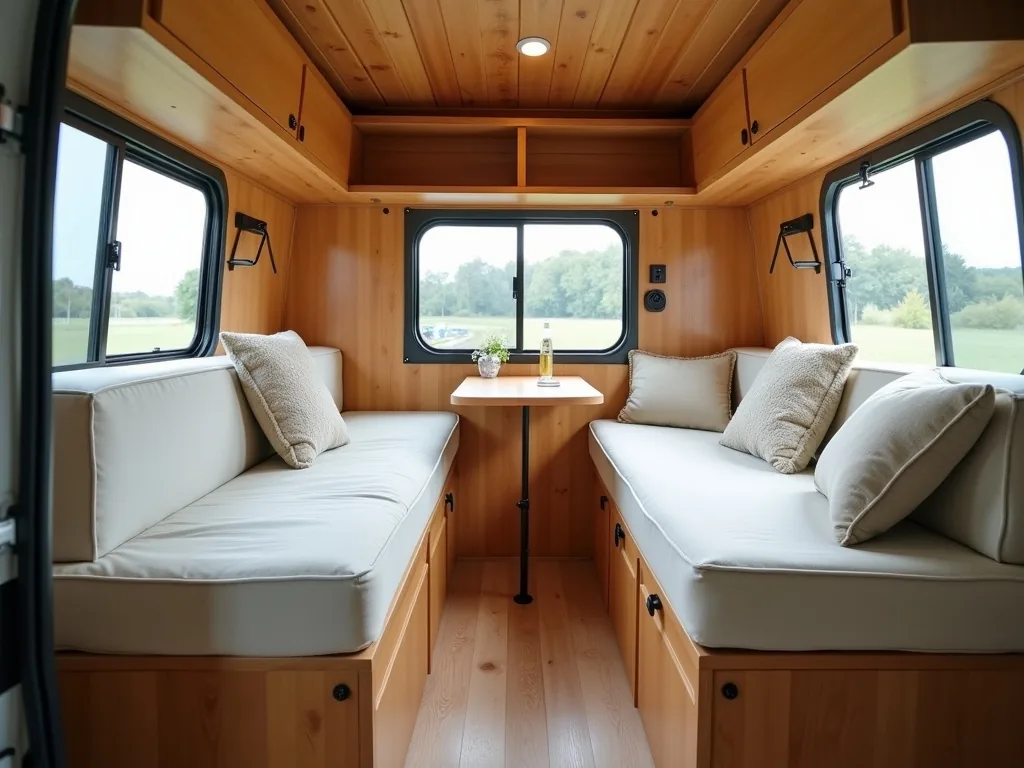 2 / 5
2 / 5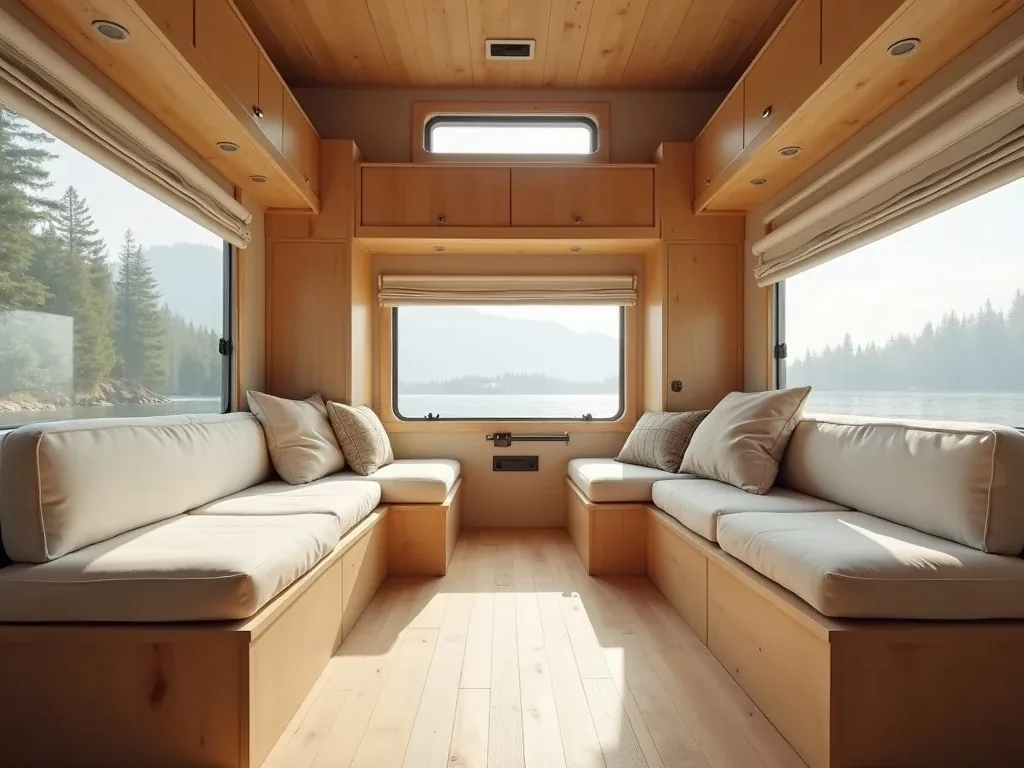 3 / 5
3 / 5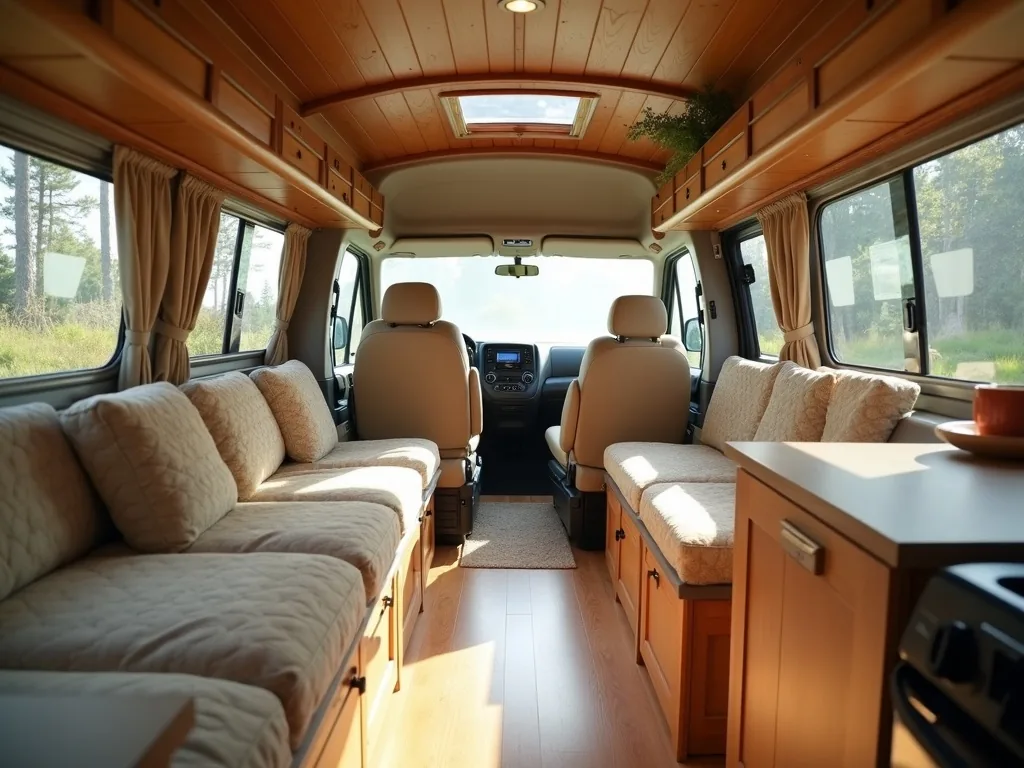 4 / 5
4 / 5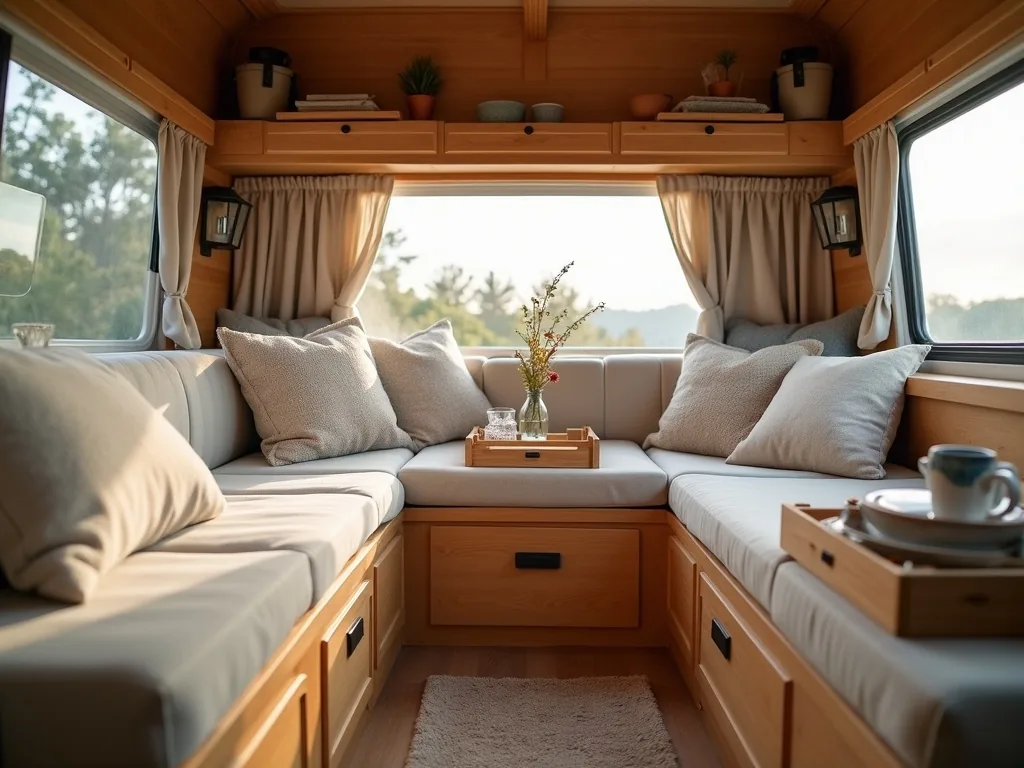 5 / 5
5 / 5Final Thoughts
See? You don’t need a huge RV to live comfortably, just smart design choices. These 19 small camper layout ideas help you make the most of every nook and cranny while still keeping things stylish and cozy. Whether you’re a weekend wanderer or a full-time traveler, the right small camper layout proves that small really can be mighty when it comes to life on the road. Happy camper styling!
Frequently Asked Questions
The main idea is to make every square inch perform multiple functions. Smart small camper layouts use convertible furniture, hidden storage areas, and compact appliances to maximize space without sacrificing comfort or style.
Use light colors, minimal decor, and plenty of natural light to open up the visual space. Mirrors, compact furniture, and organized storage bins also help keep the camper feeling uncluttered and airy.
Yes, convertible furniture such as dinette-to-bed combos or sofa bunks really boosts functionality. These pieces let you rework your space for eating, lounging, and sleeping without adding bulk.
Consider installing overhead cabinets, using under-bed bins, and adding pockets or hooks on walls and doors. Folding or collapsible kitchenware also saves space while keeping essentials accessible.
Absolutely. Choosing cohesive colors, warm lighting, and thoughtfully chosen materials like wood or textured fabrics can make even a compact camper feel comfortable and inviting. Good design isn’t about size, it’s about smart, intentional details.